dining room / entry
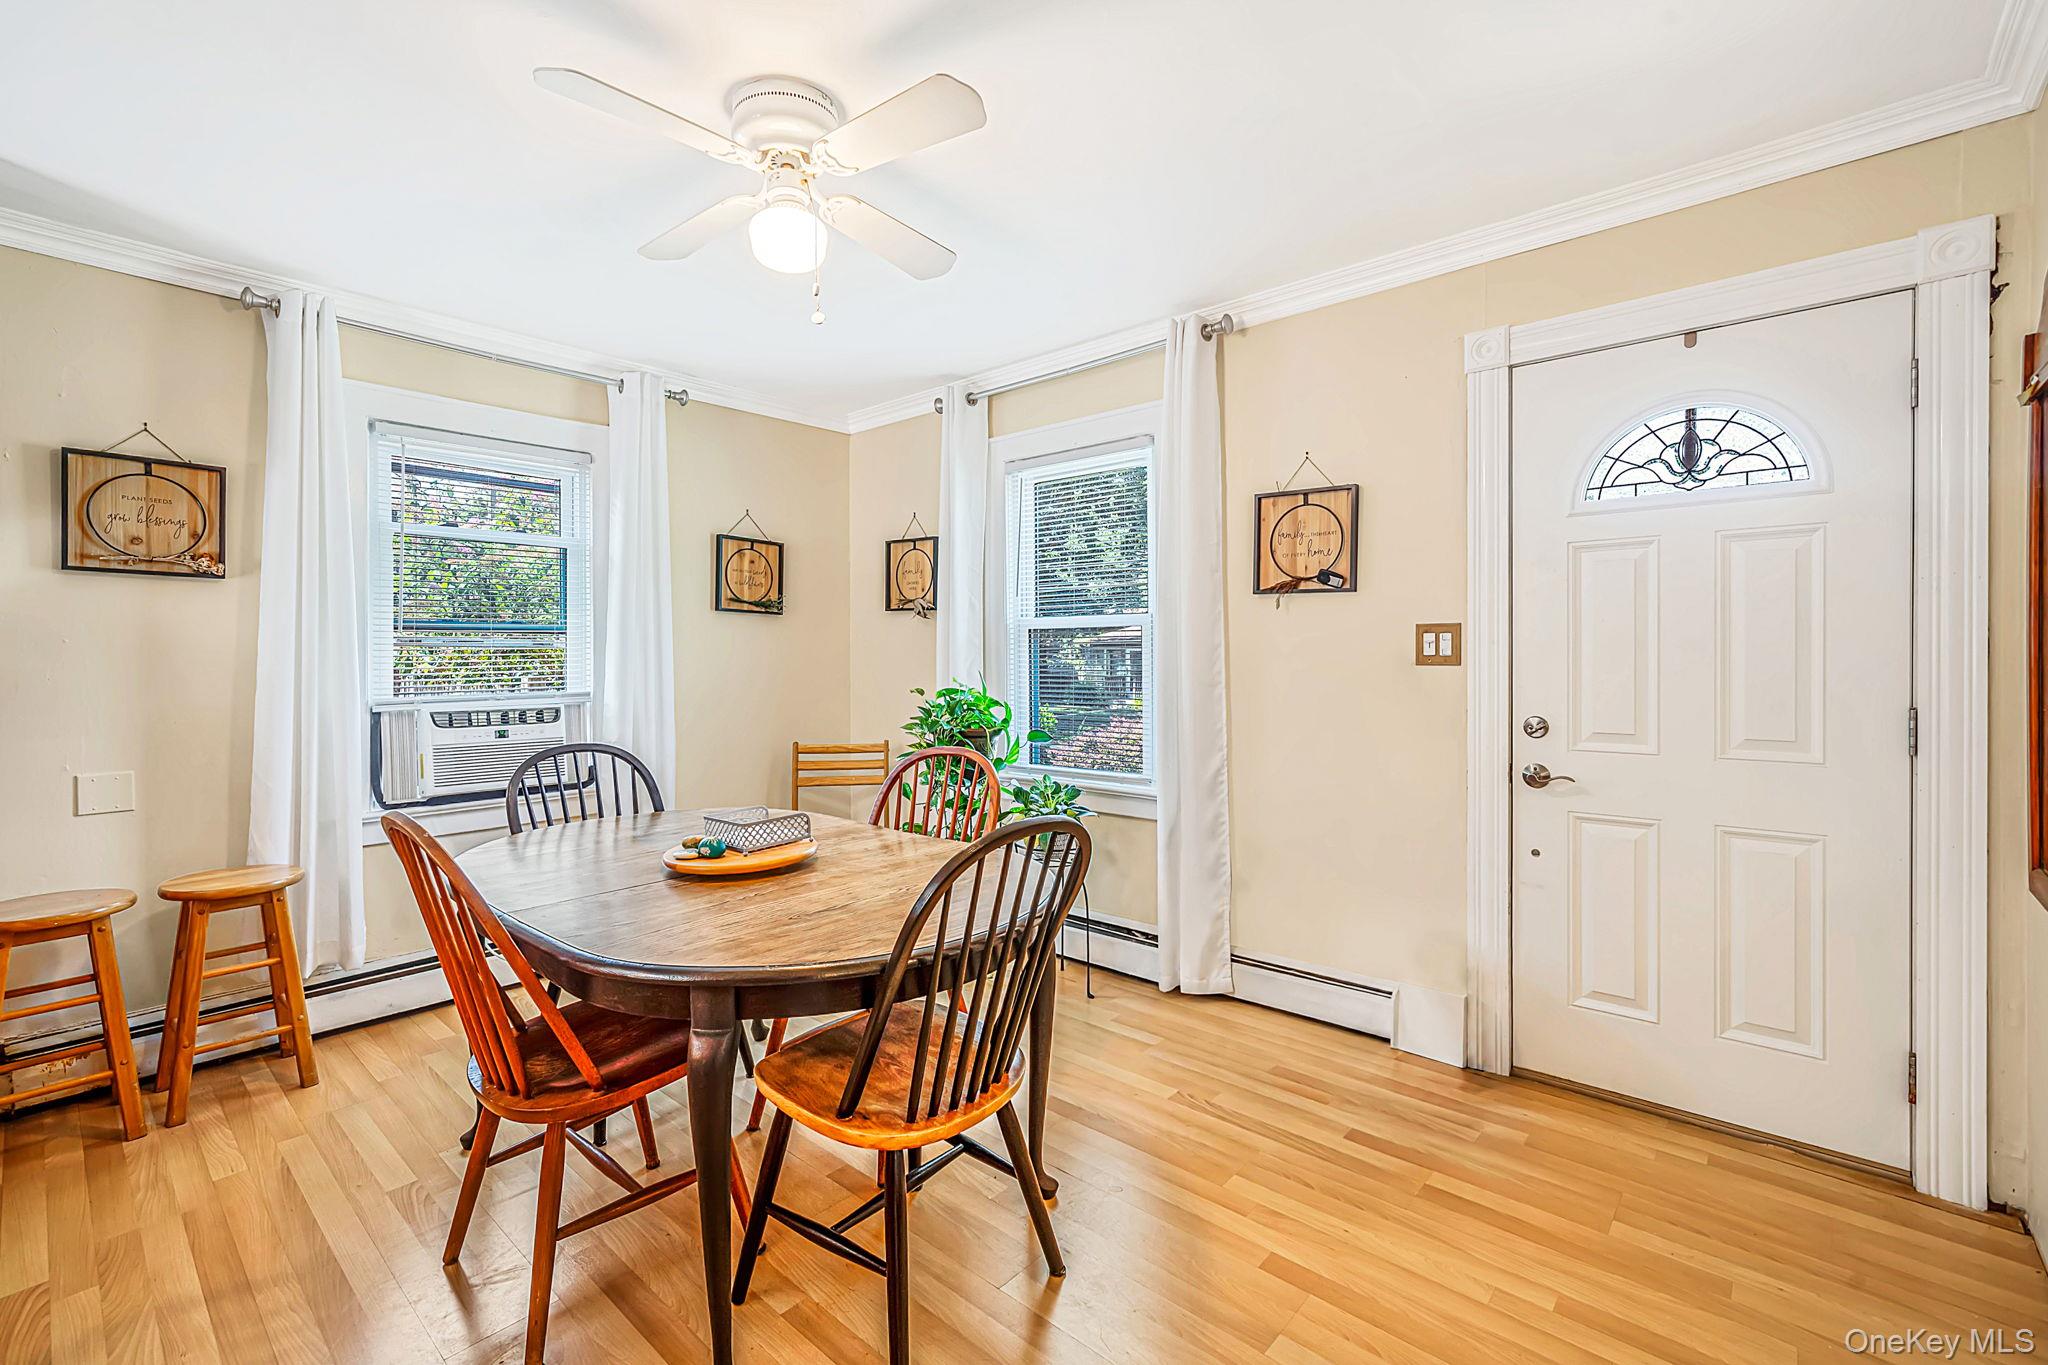 Today
Today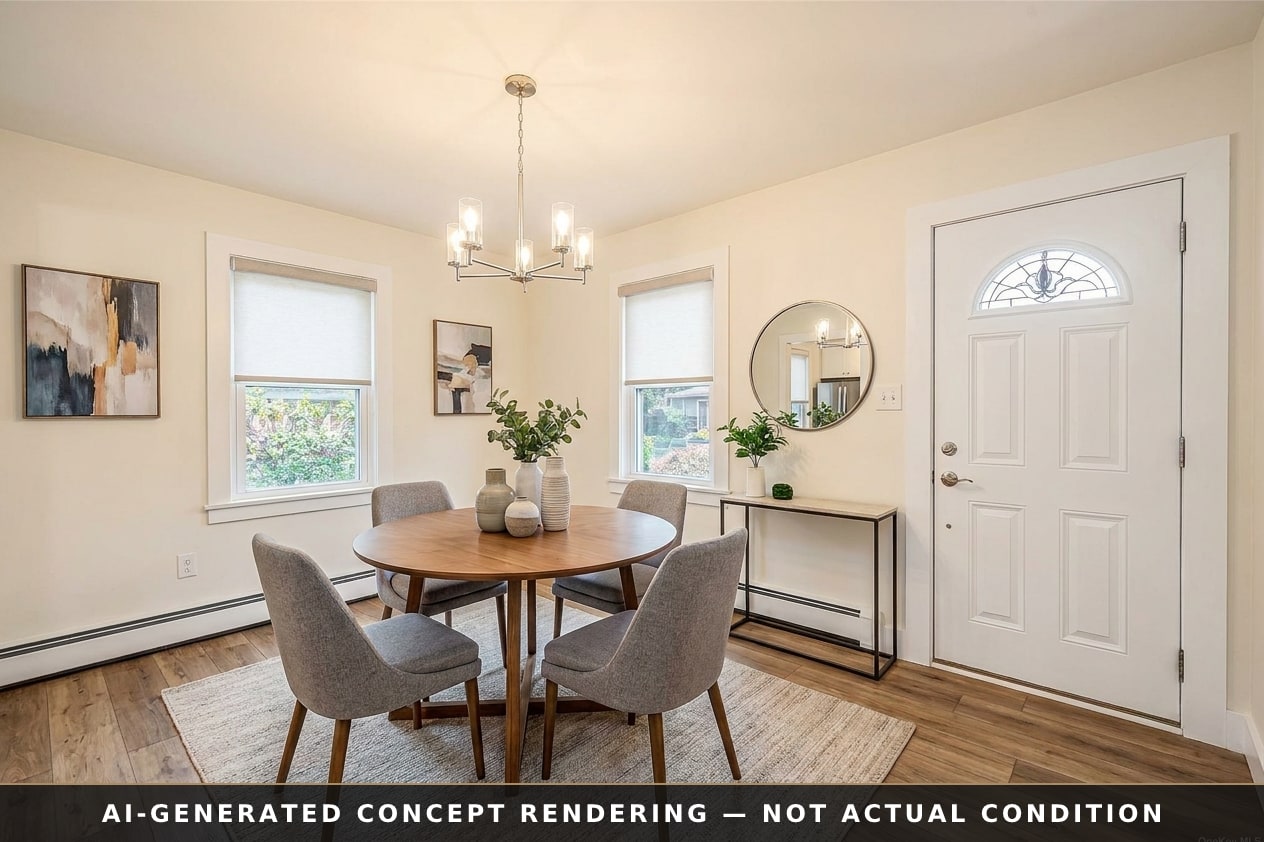 Concept
123 Clinton Avenue
Mixed · 5 / 10 condition
Renovation budget · construction estimate
FHA 203(k) Standard$46,354 – $90,005
Reno·Vision · A working demonstration
45 Dawn Road is a real listing of ours, marketed with the full Reno·Vision kit. Walk through exactly what buyers see — the concept, the numbers, and the page every sign call lands on — then see the same system on more homes below.
The same house
Before, and after.
The home as-is
45 Dawn Roadis exactly the kind of home most buyers scroll past — good bones behind dated finishes. Listed as-is, it draws a small pool bidding defensively. The kit’s job is to change what buyers picture when they see it.
This 1960 ranch has been kept up mechanically (roof, windows, heating, electrical, some kitchen counters) but the interior finishes and yard/exterior details remain original to dated, leaving clear upside for a full cosmetic renovation. Curb appeal is decent (fresh lawn, shutters) but the rear yard and outbuildings look cluttered and unfinished, and no bath or flooring photos were provided, suggesting those areas are likely the weakest link.
The transformation
exterior rear
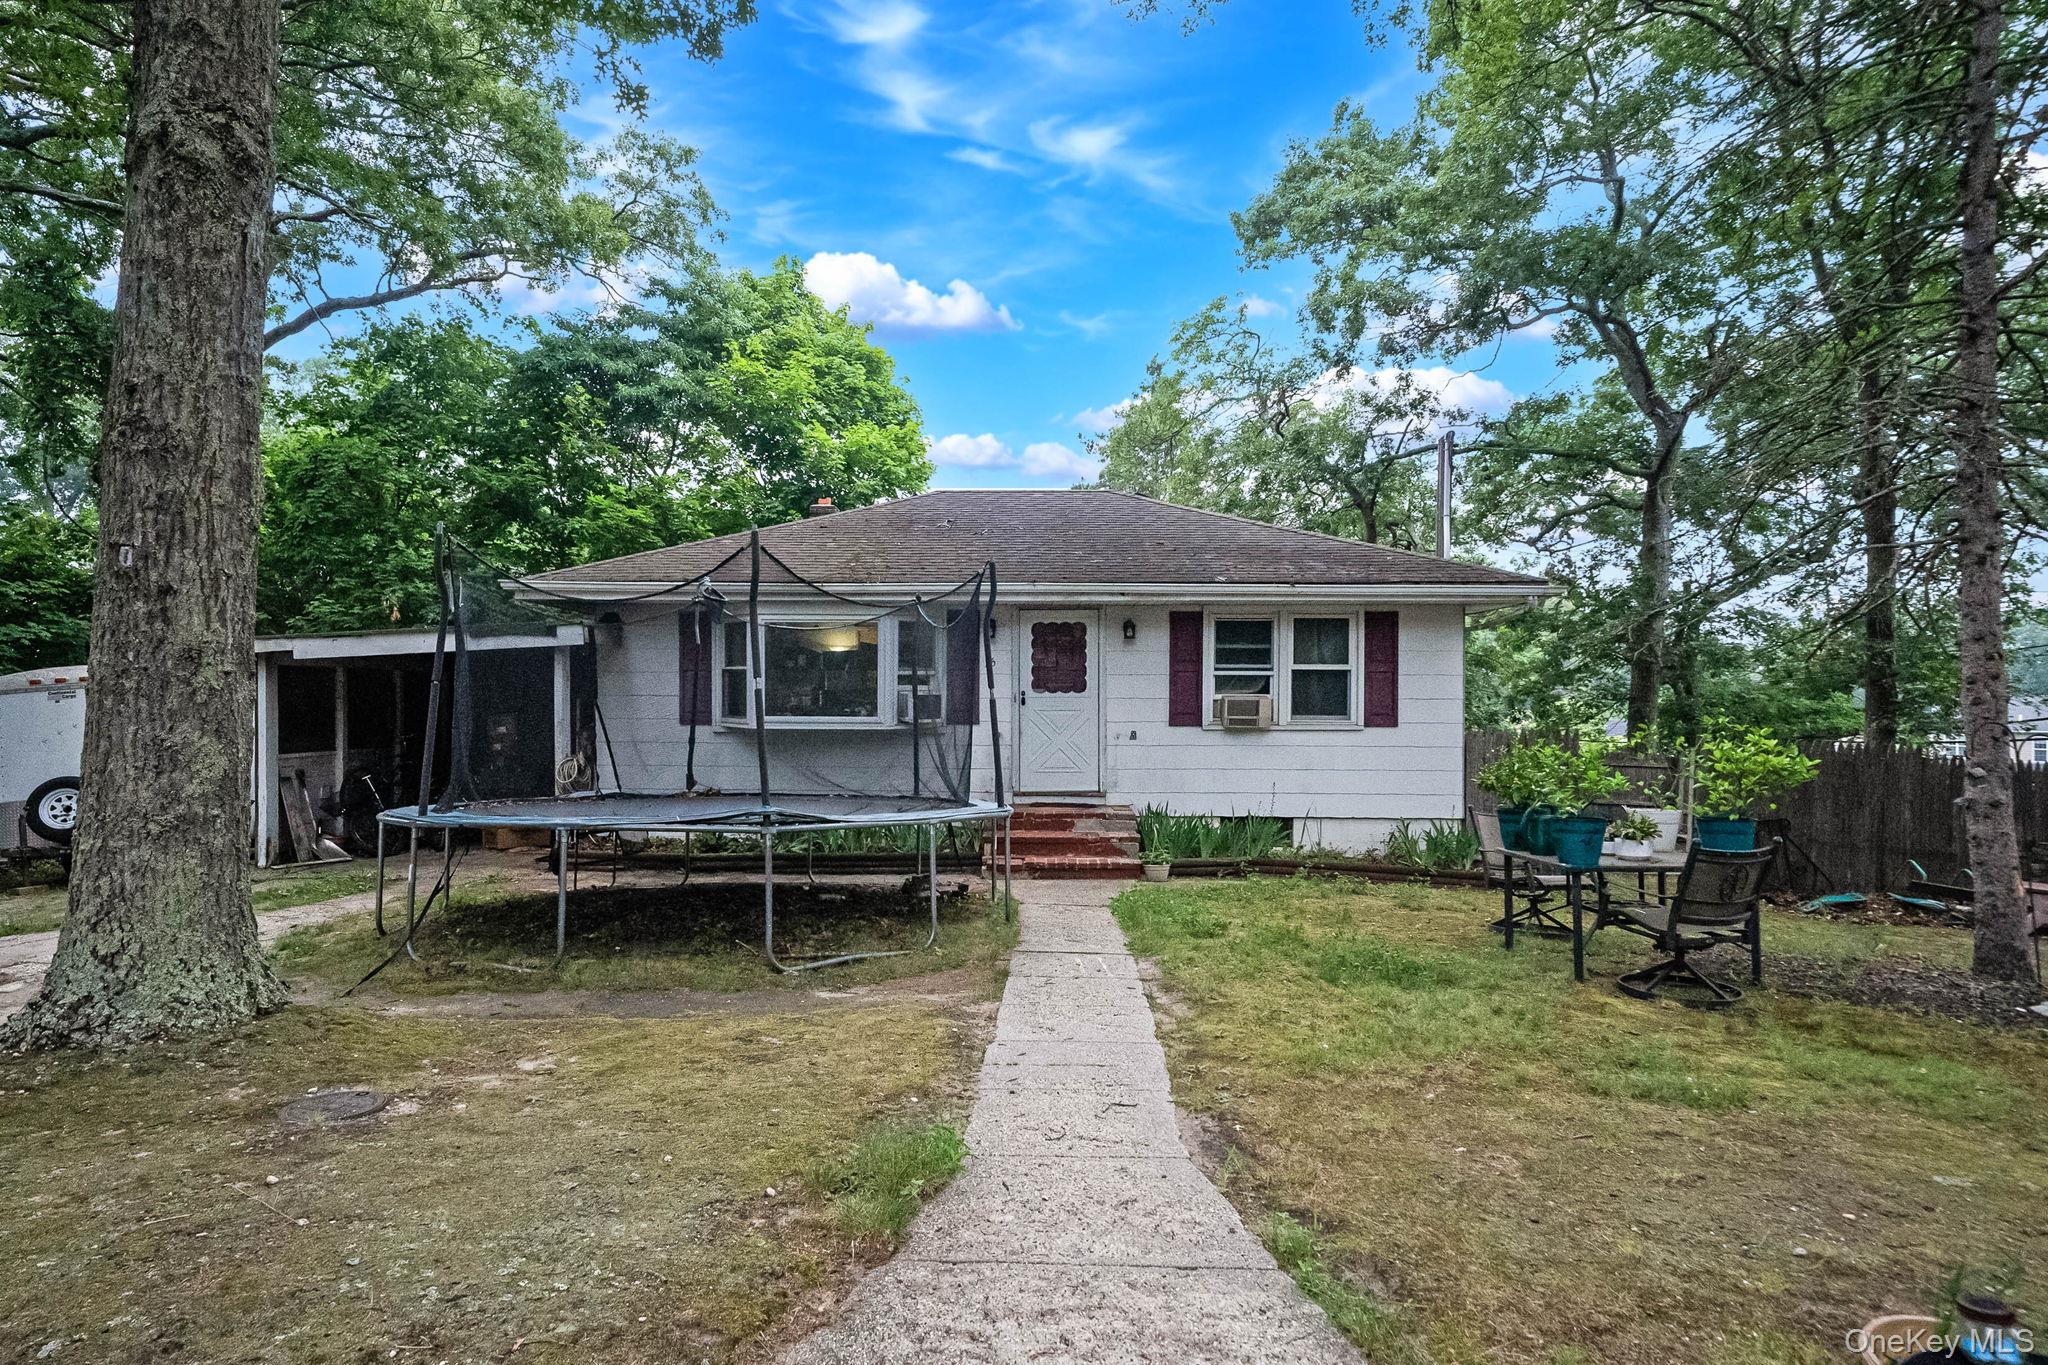 Today
Today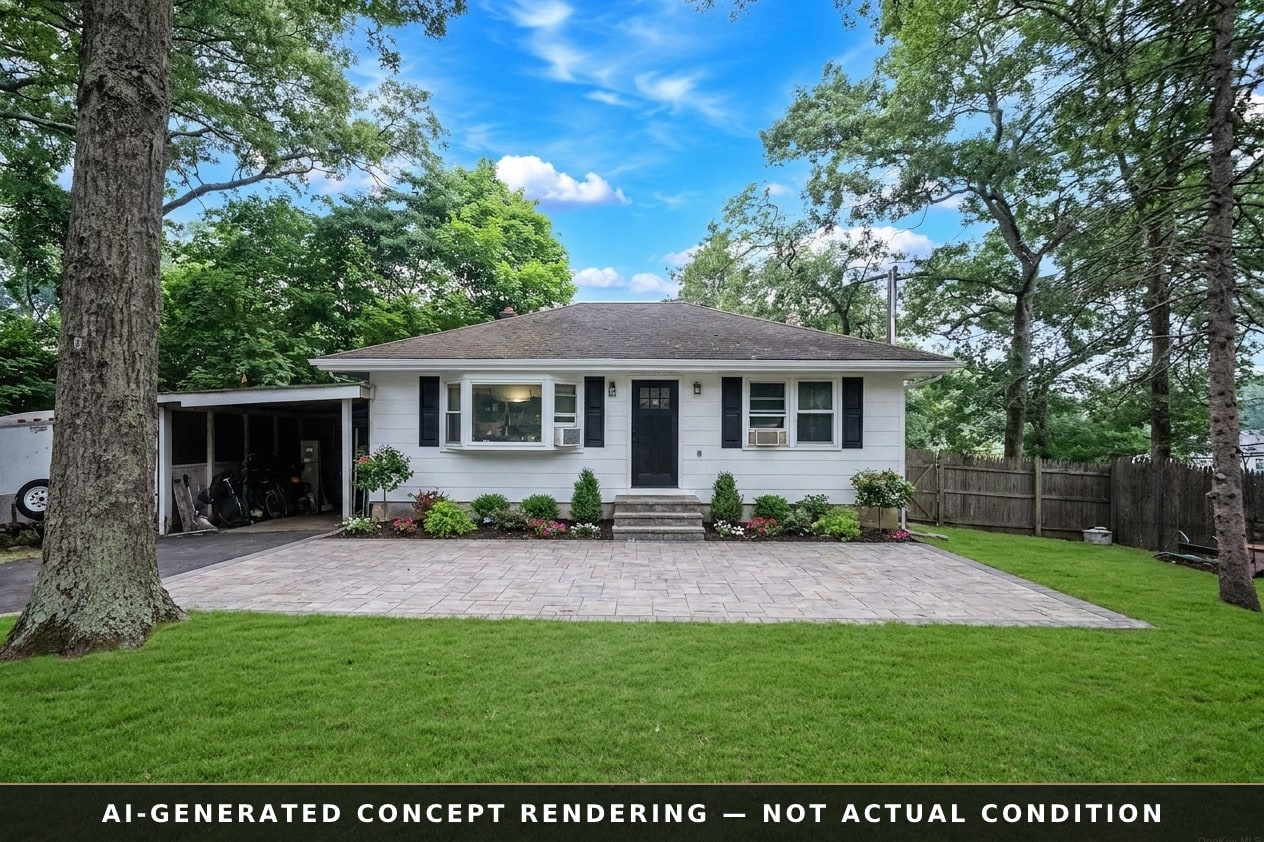 Concept
living room
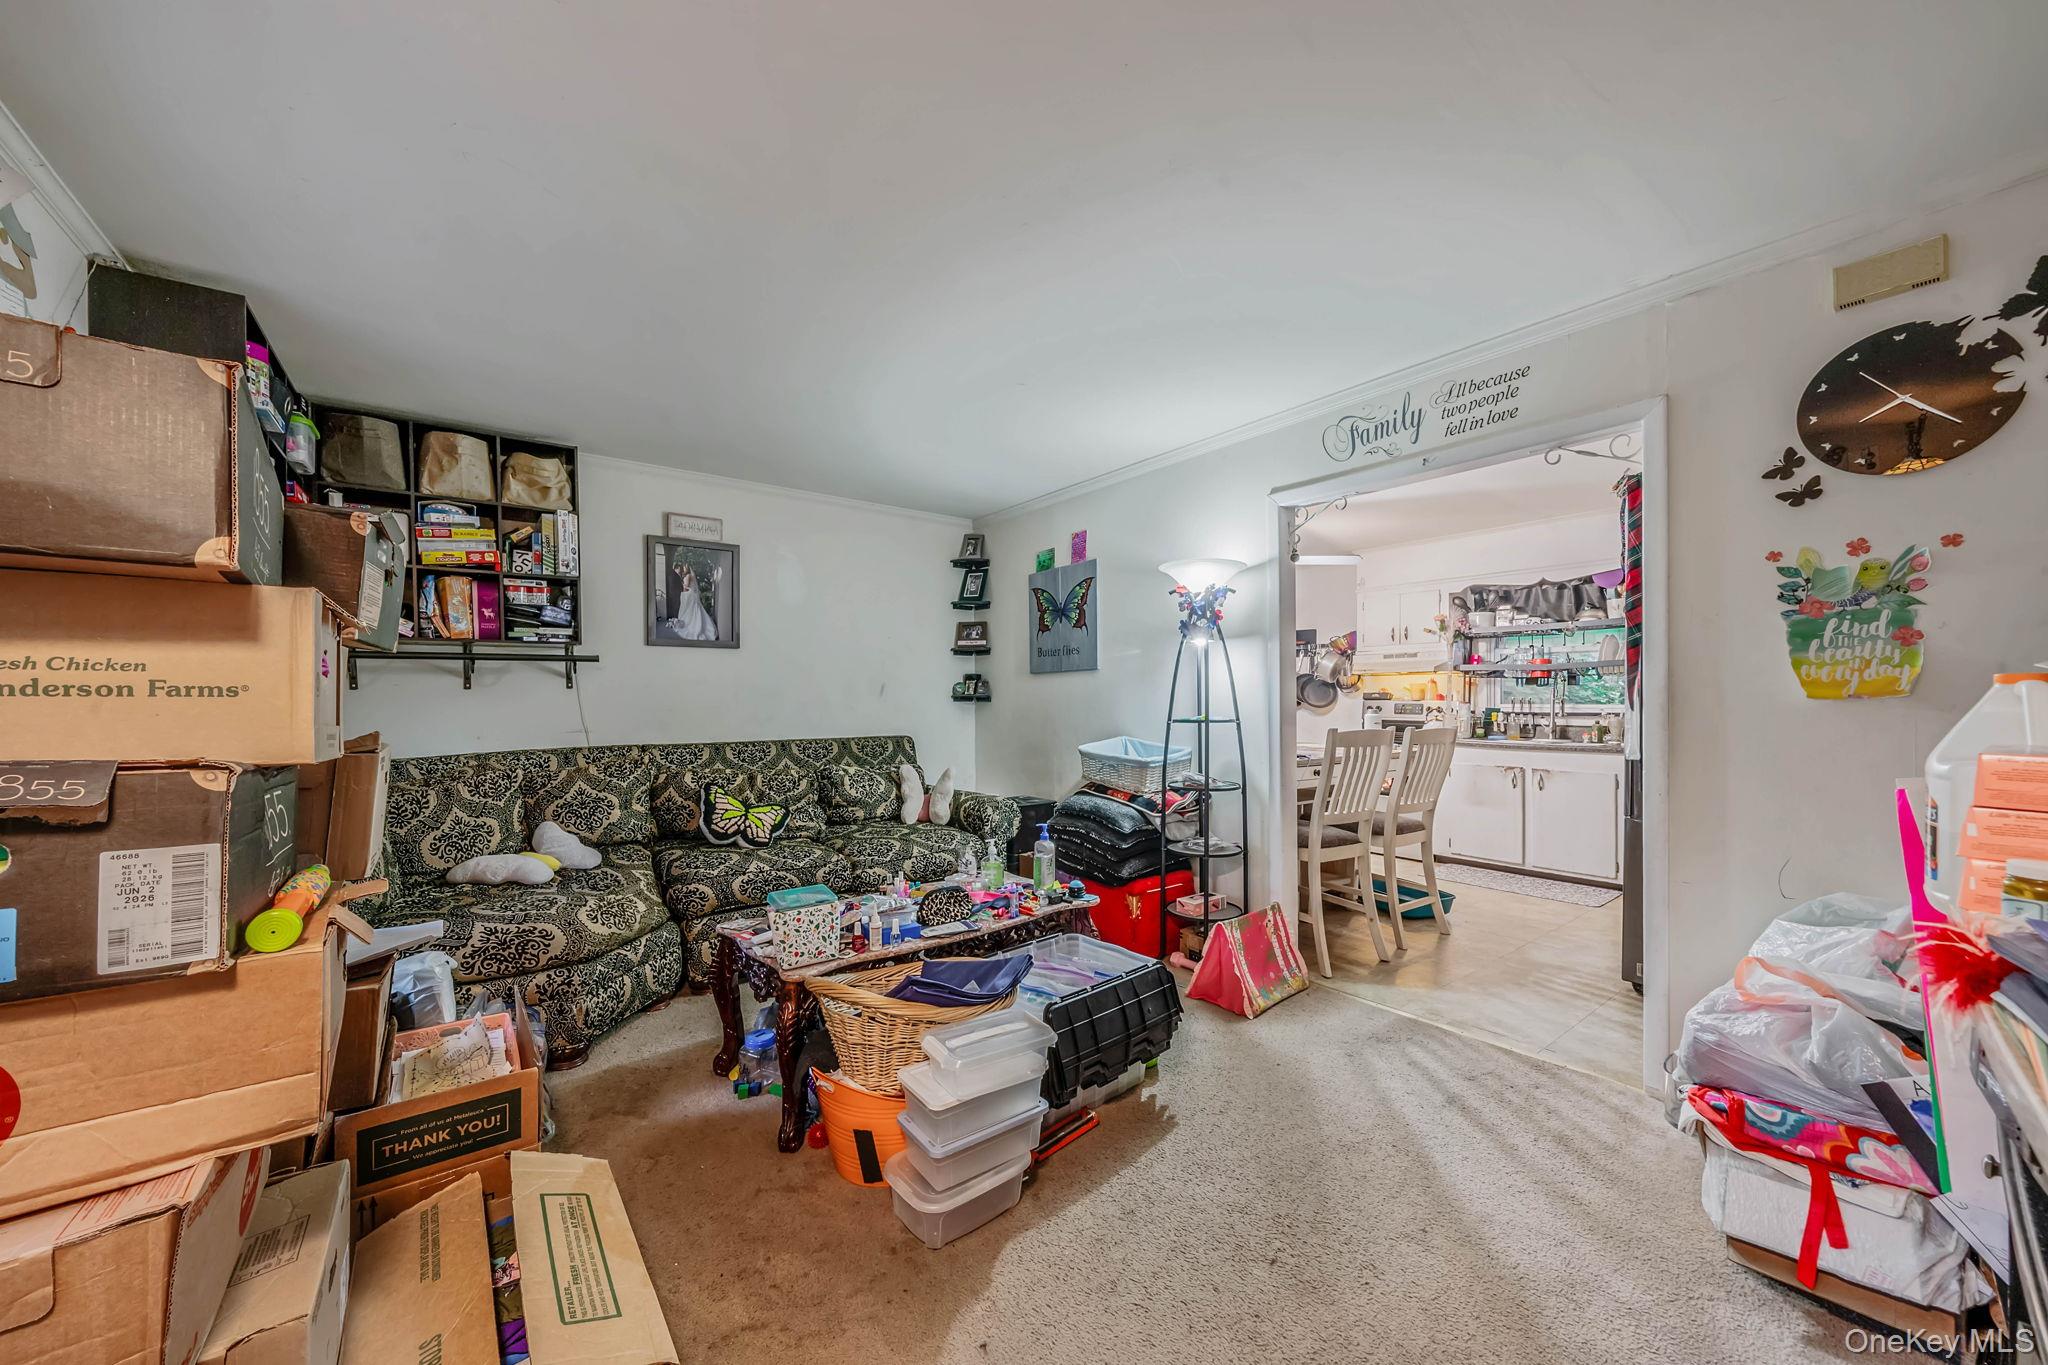 Today
Today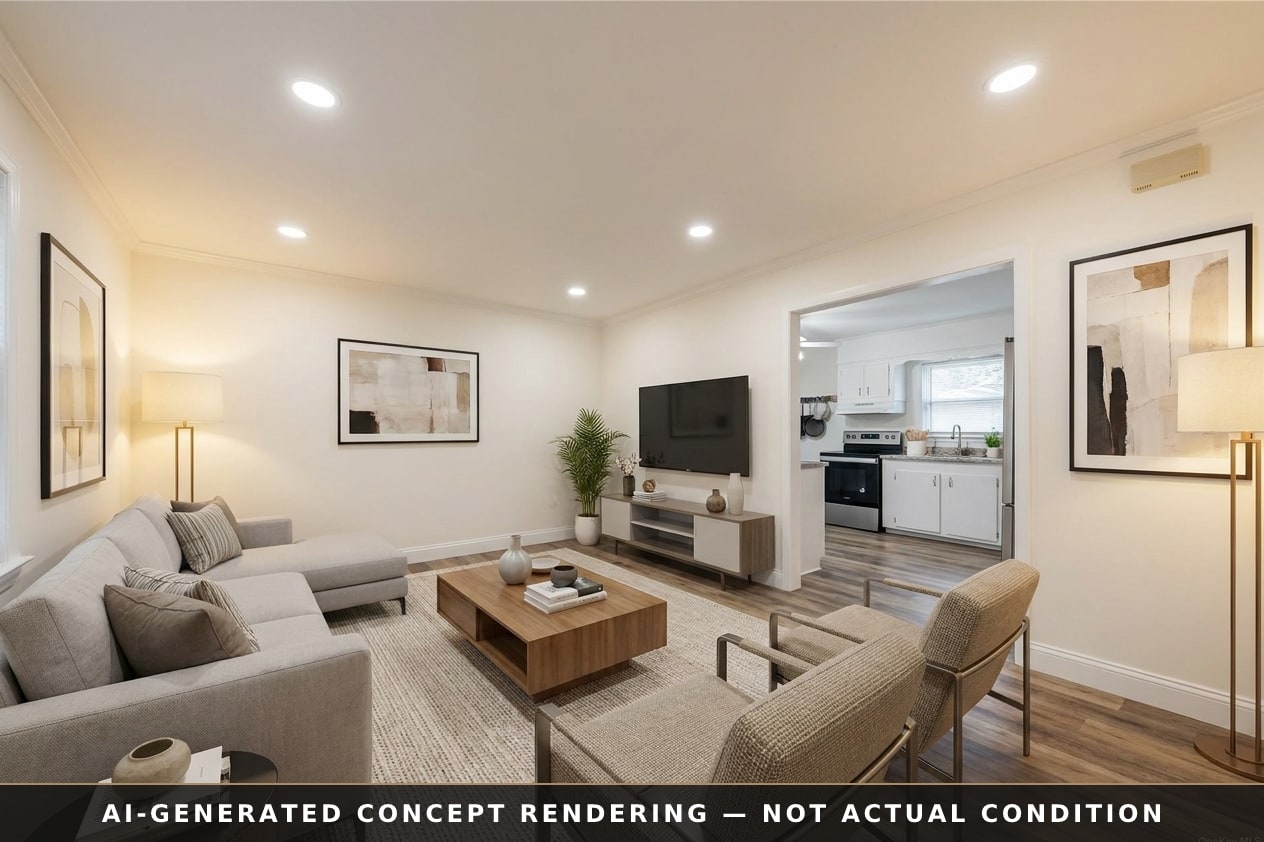 Concept
living room
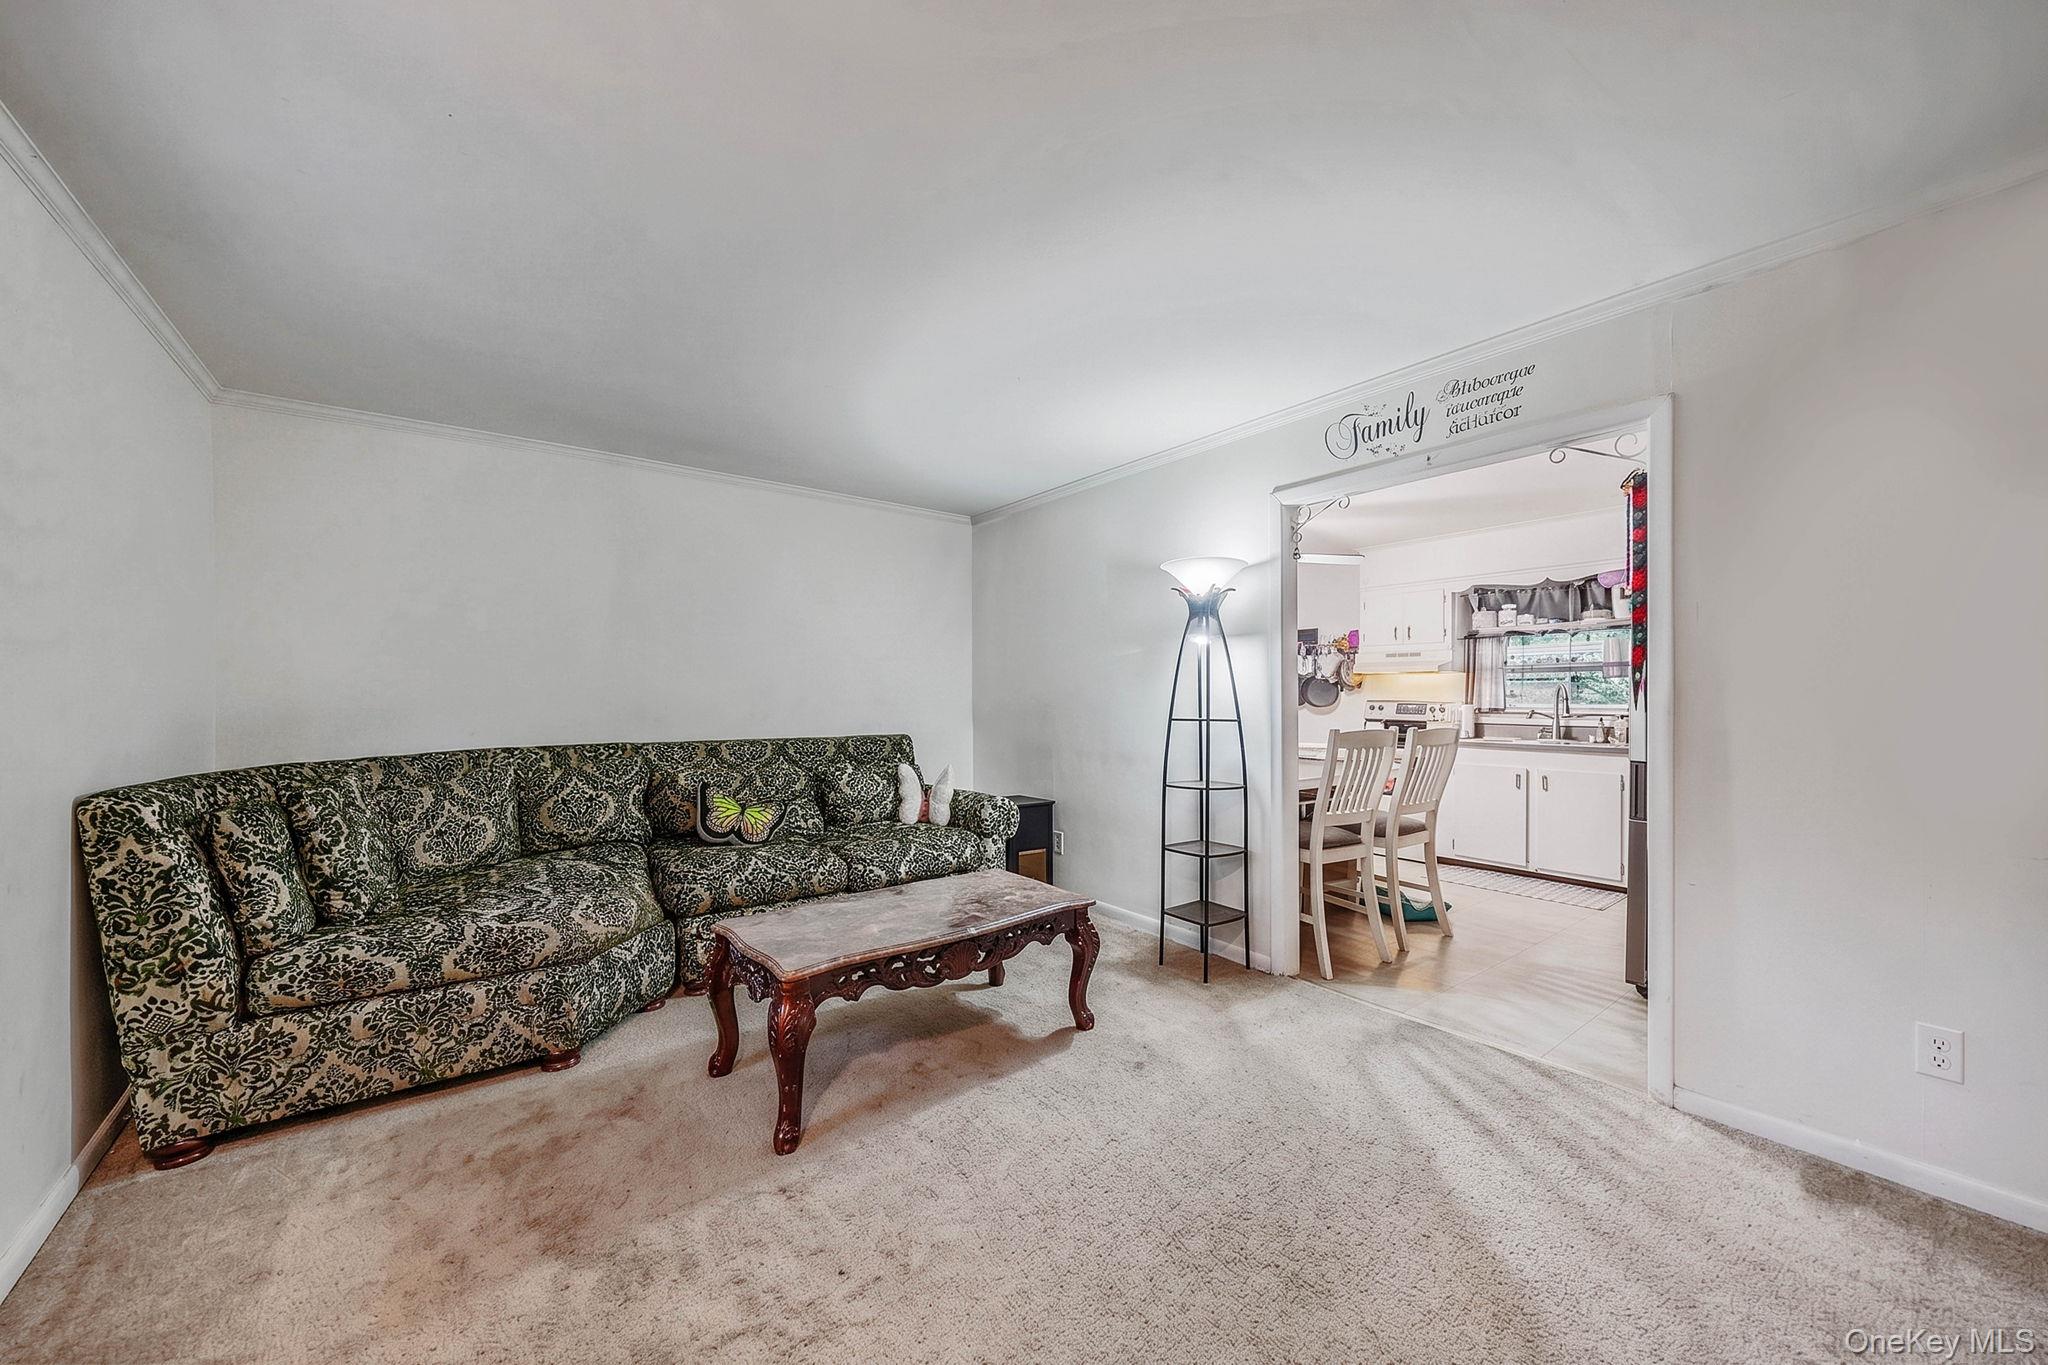 Today
Today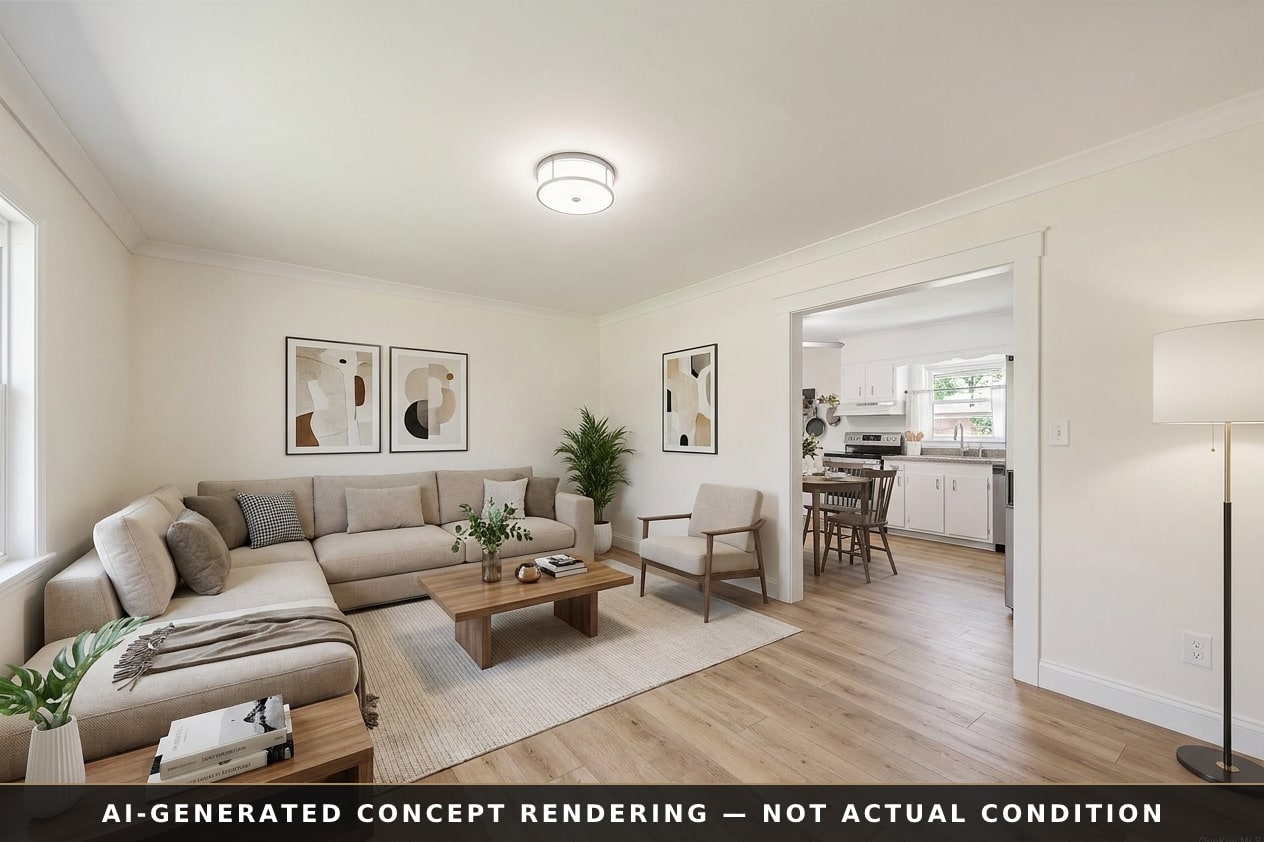 Concept
Drag the handle to compare. Each “concept” side is an AI-generated rendering — it carries a permanent “AI-generated concept rendering” label burned across the image, and is shown beside the real listing photo it was built from. Furnishings shown are virtual staging.
The honest budget
A room-by-room construction estimate in real Long Island ranges — not a contractor bid and not a financing offer. It gives a buyer a concrete number to plan against instead of a blank “needs work.”
What buyers receive
The concept, the budget, and the financing education live together on a private microsite. Every yard-sign call, every open-house visitor, and every phone scan of the flyer’s QR code lands on the exact page below.
More homes
Each home here is a real listing of ours, run through the exact same kit — labeled concept renderings and an honest renovation budget. Every new home’s concepts join this gallery the moment they clear our studio review.
dining room / entry
TodayConceptMixed · 5 / 10 condition
Renovation budget · construction estimate
kitchen
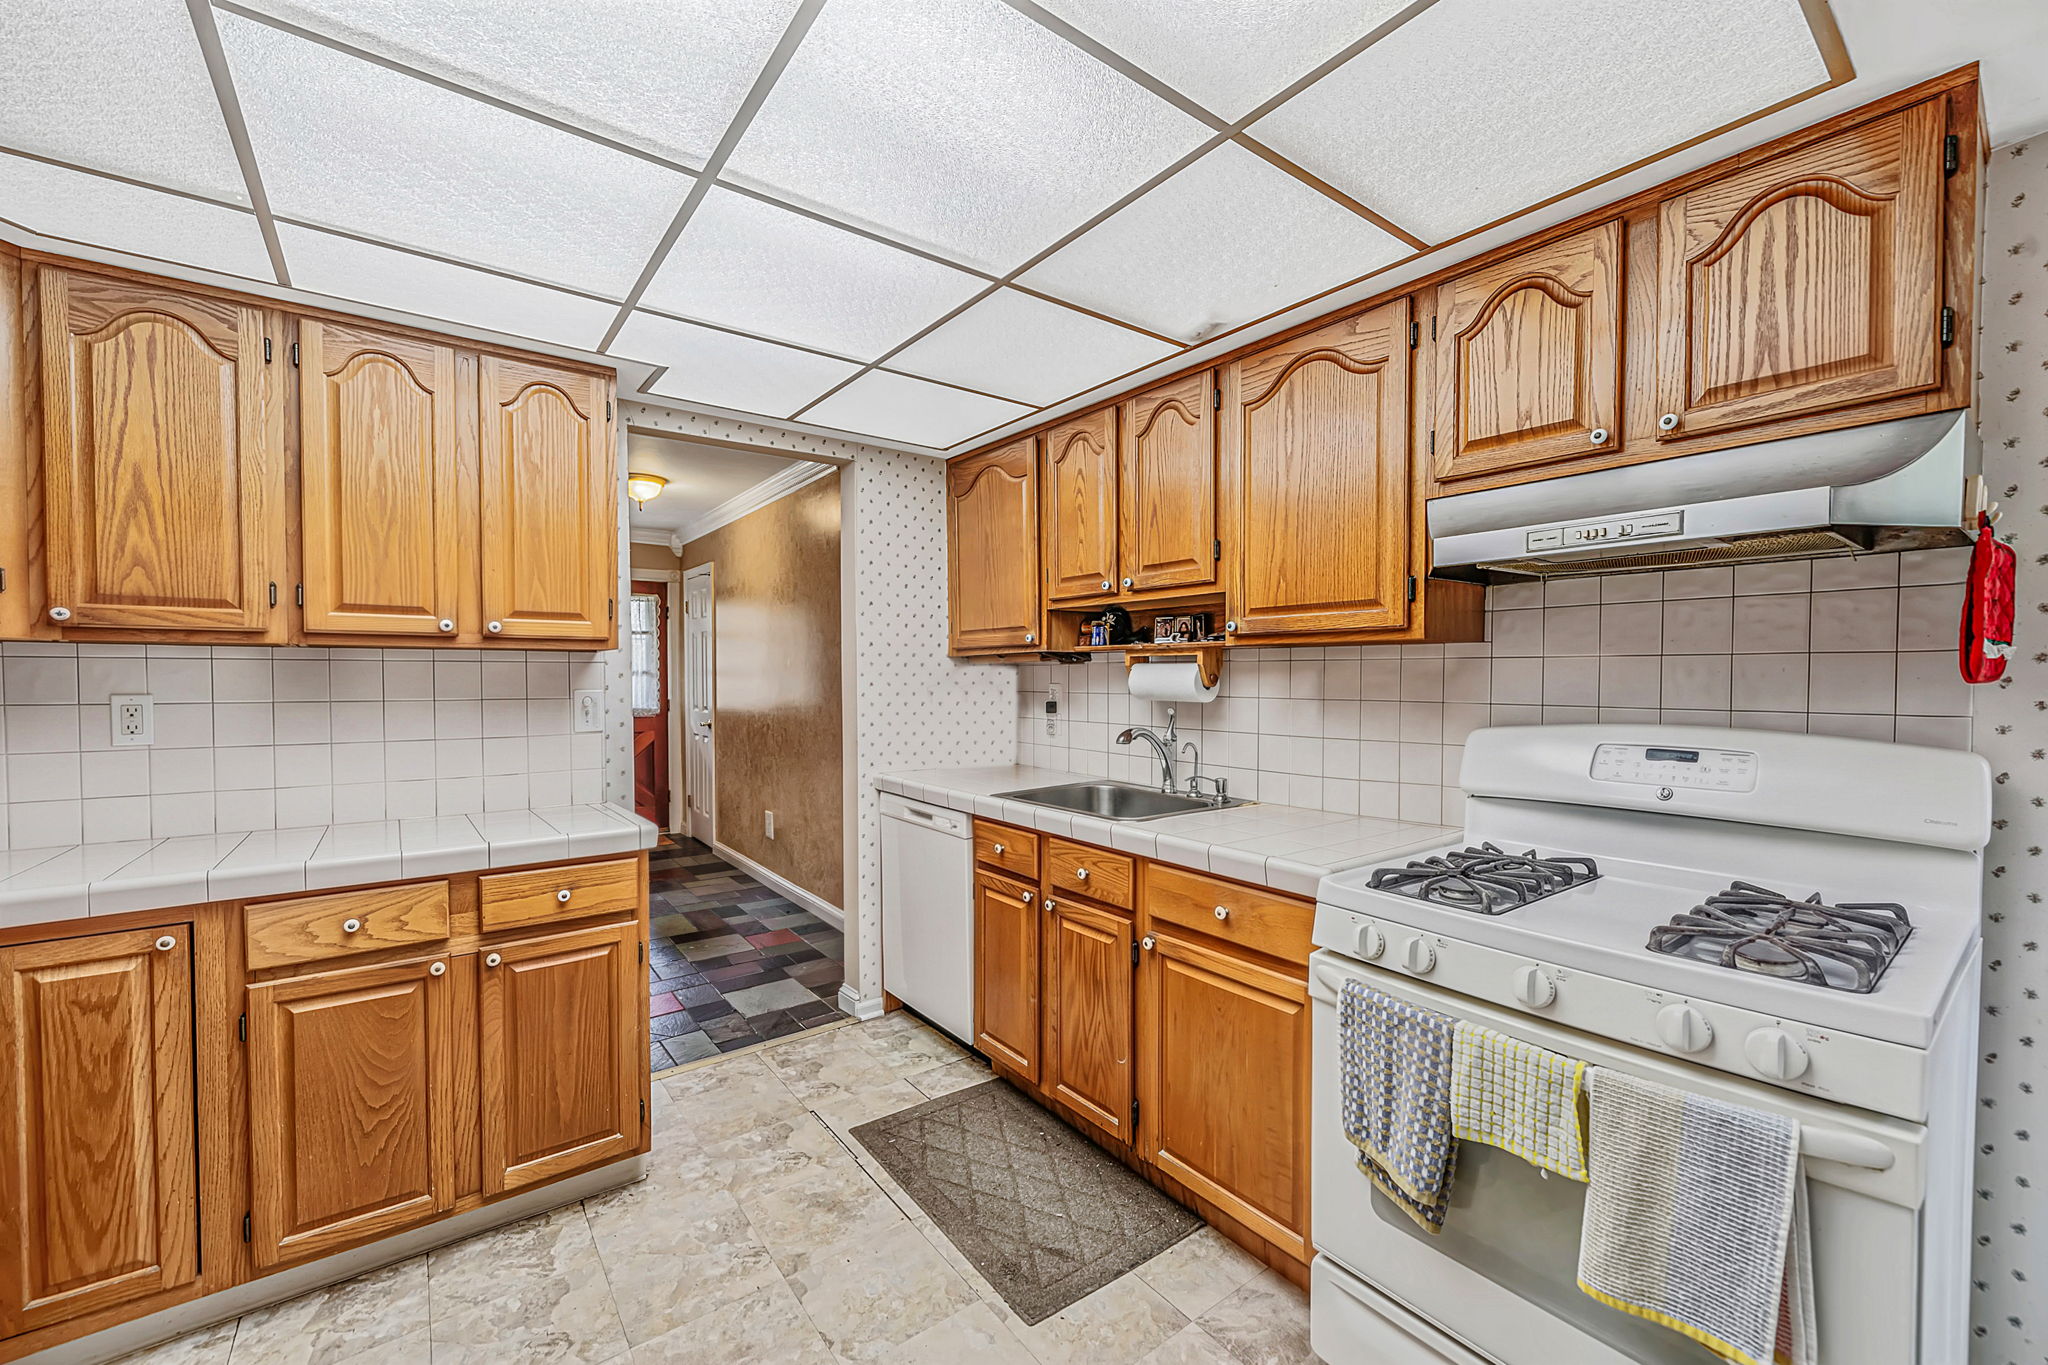 Today
Today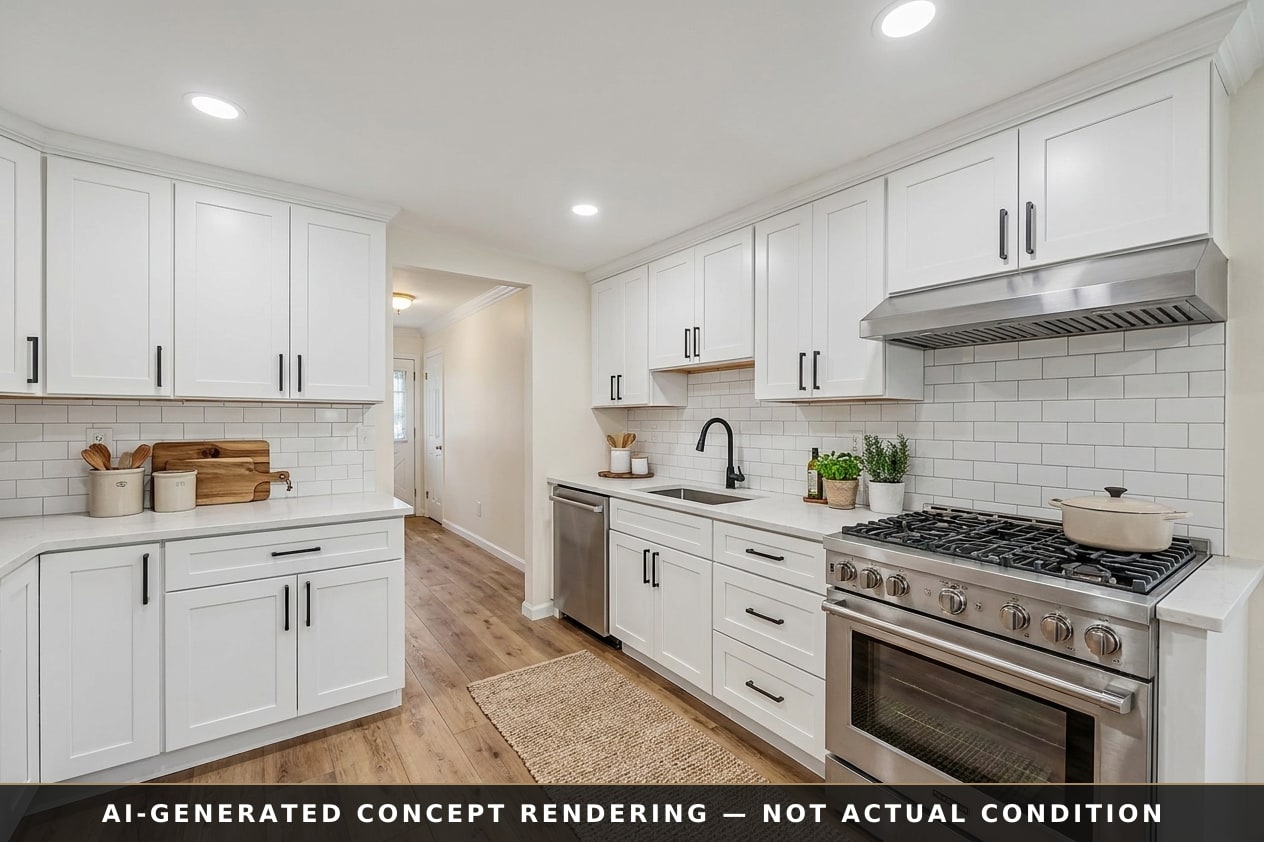 Concept
Dated · 3 / 10 condition
Renovation budget · construction estimate
dining room
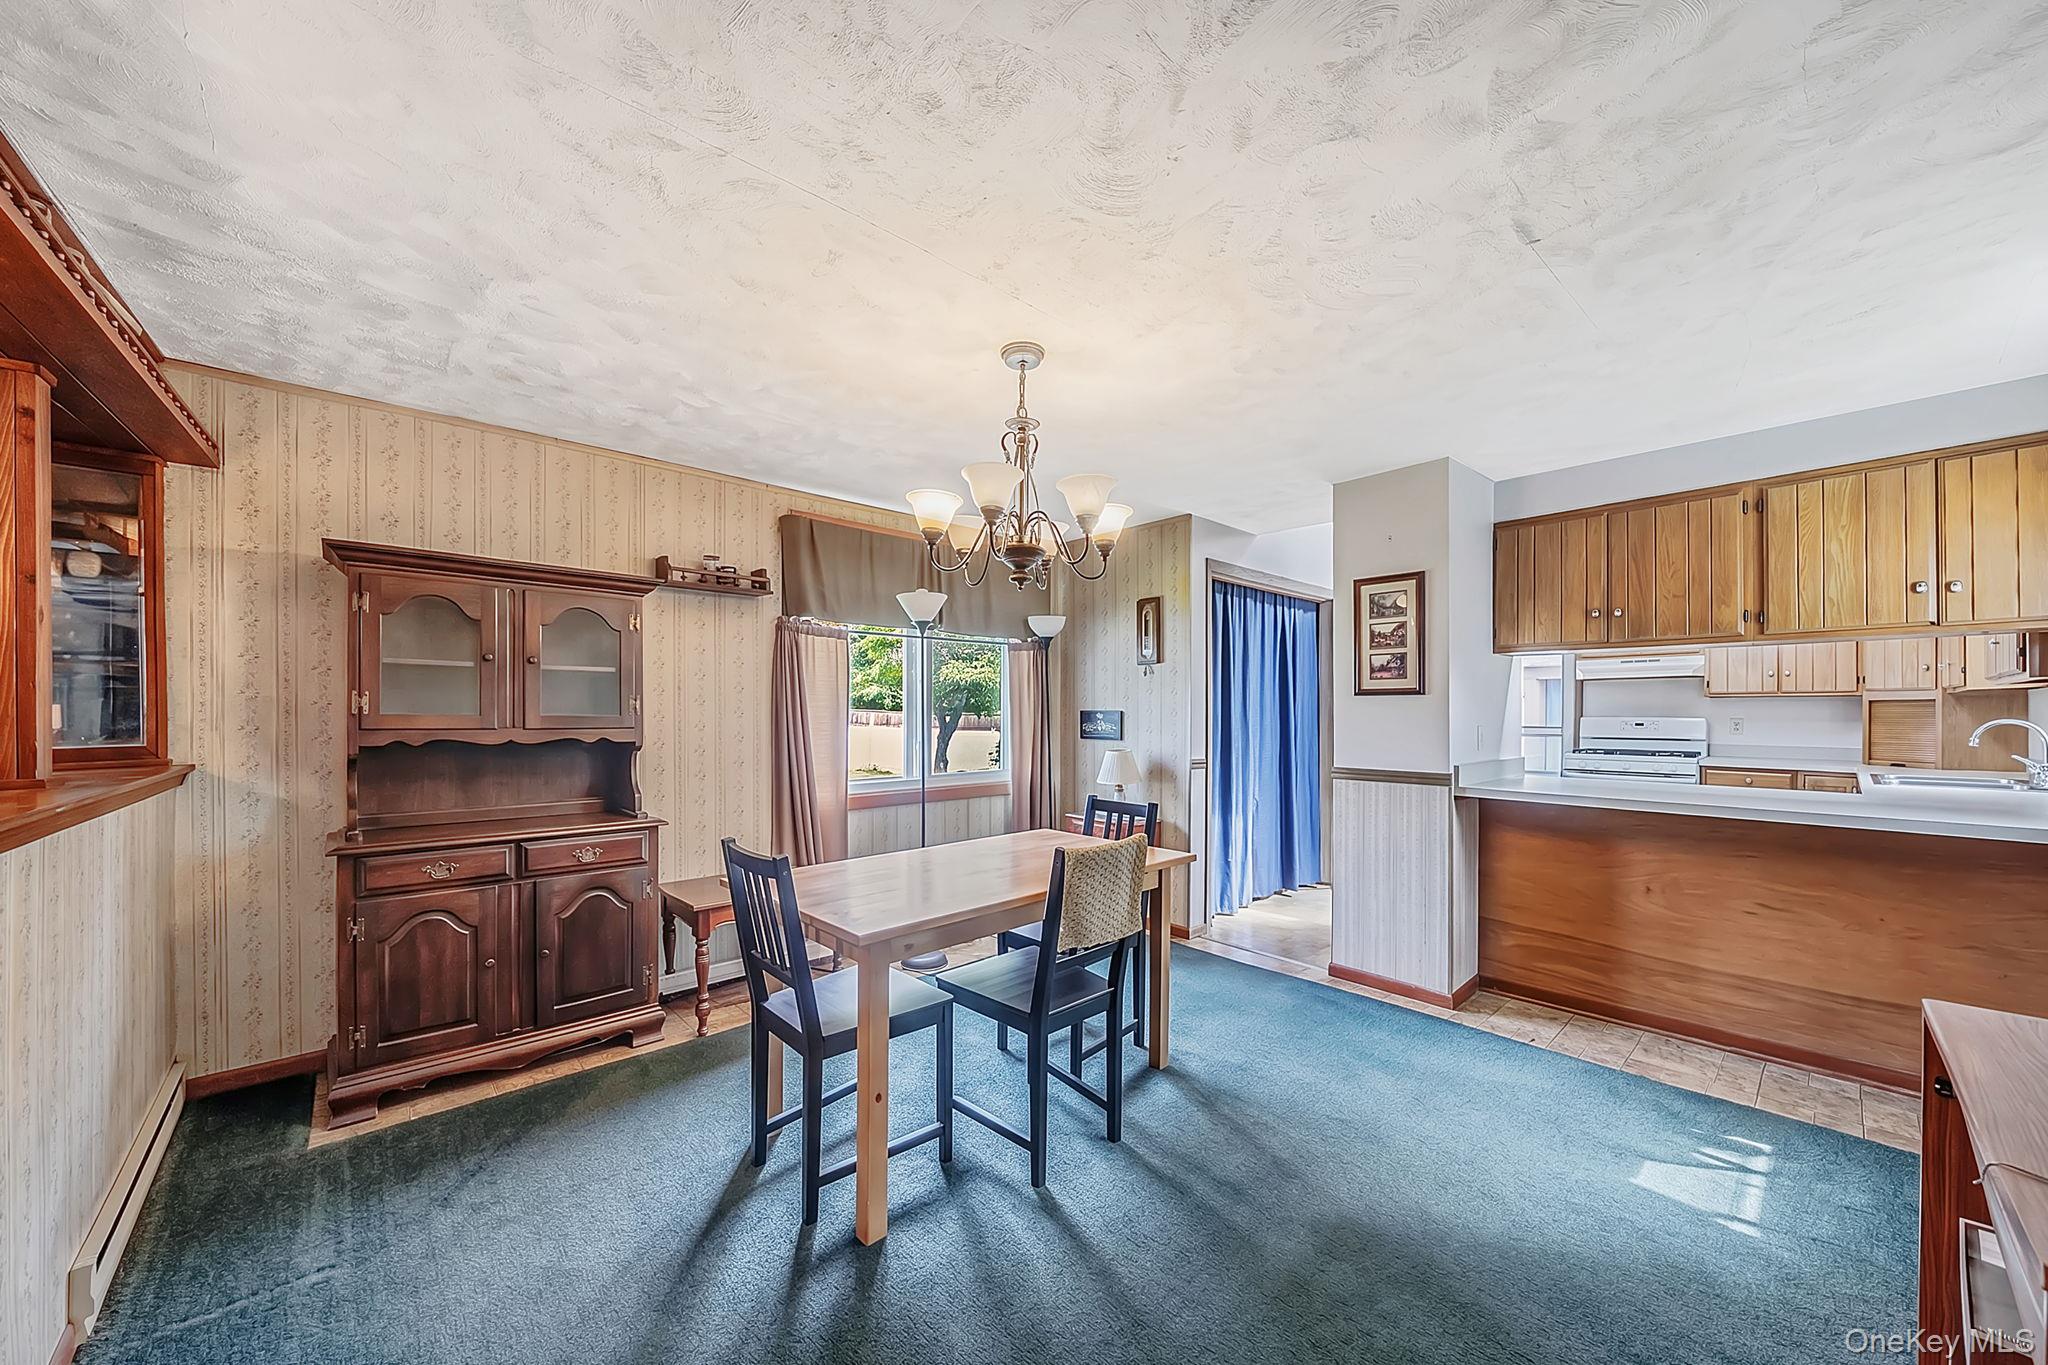 Today
Today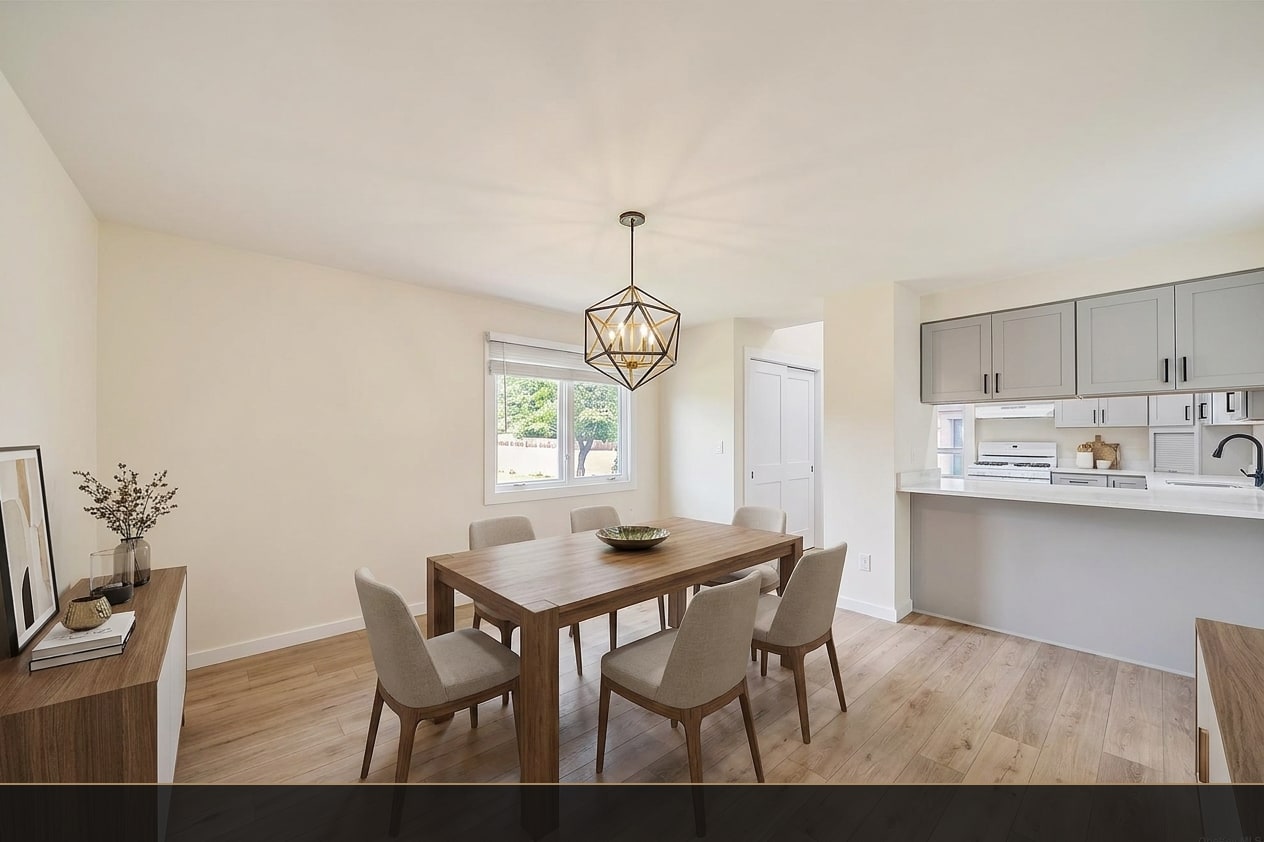 Concept
Dated · 4 / 10 condition
Renovation budget · construction estimate
kitchen
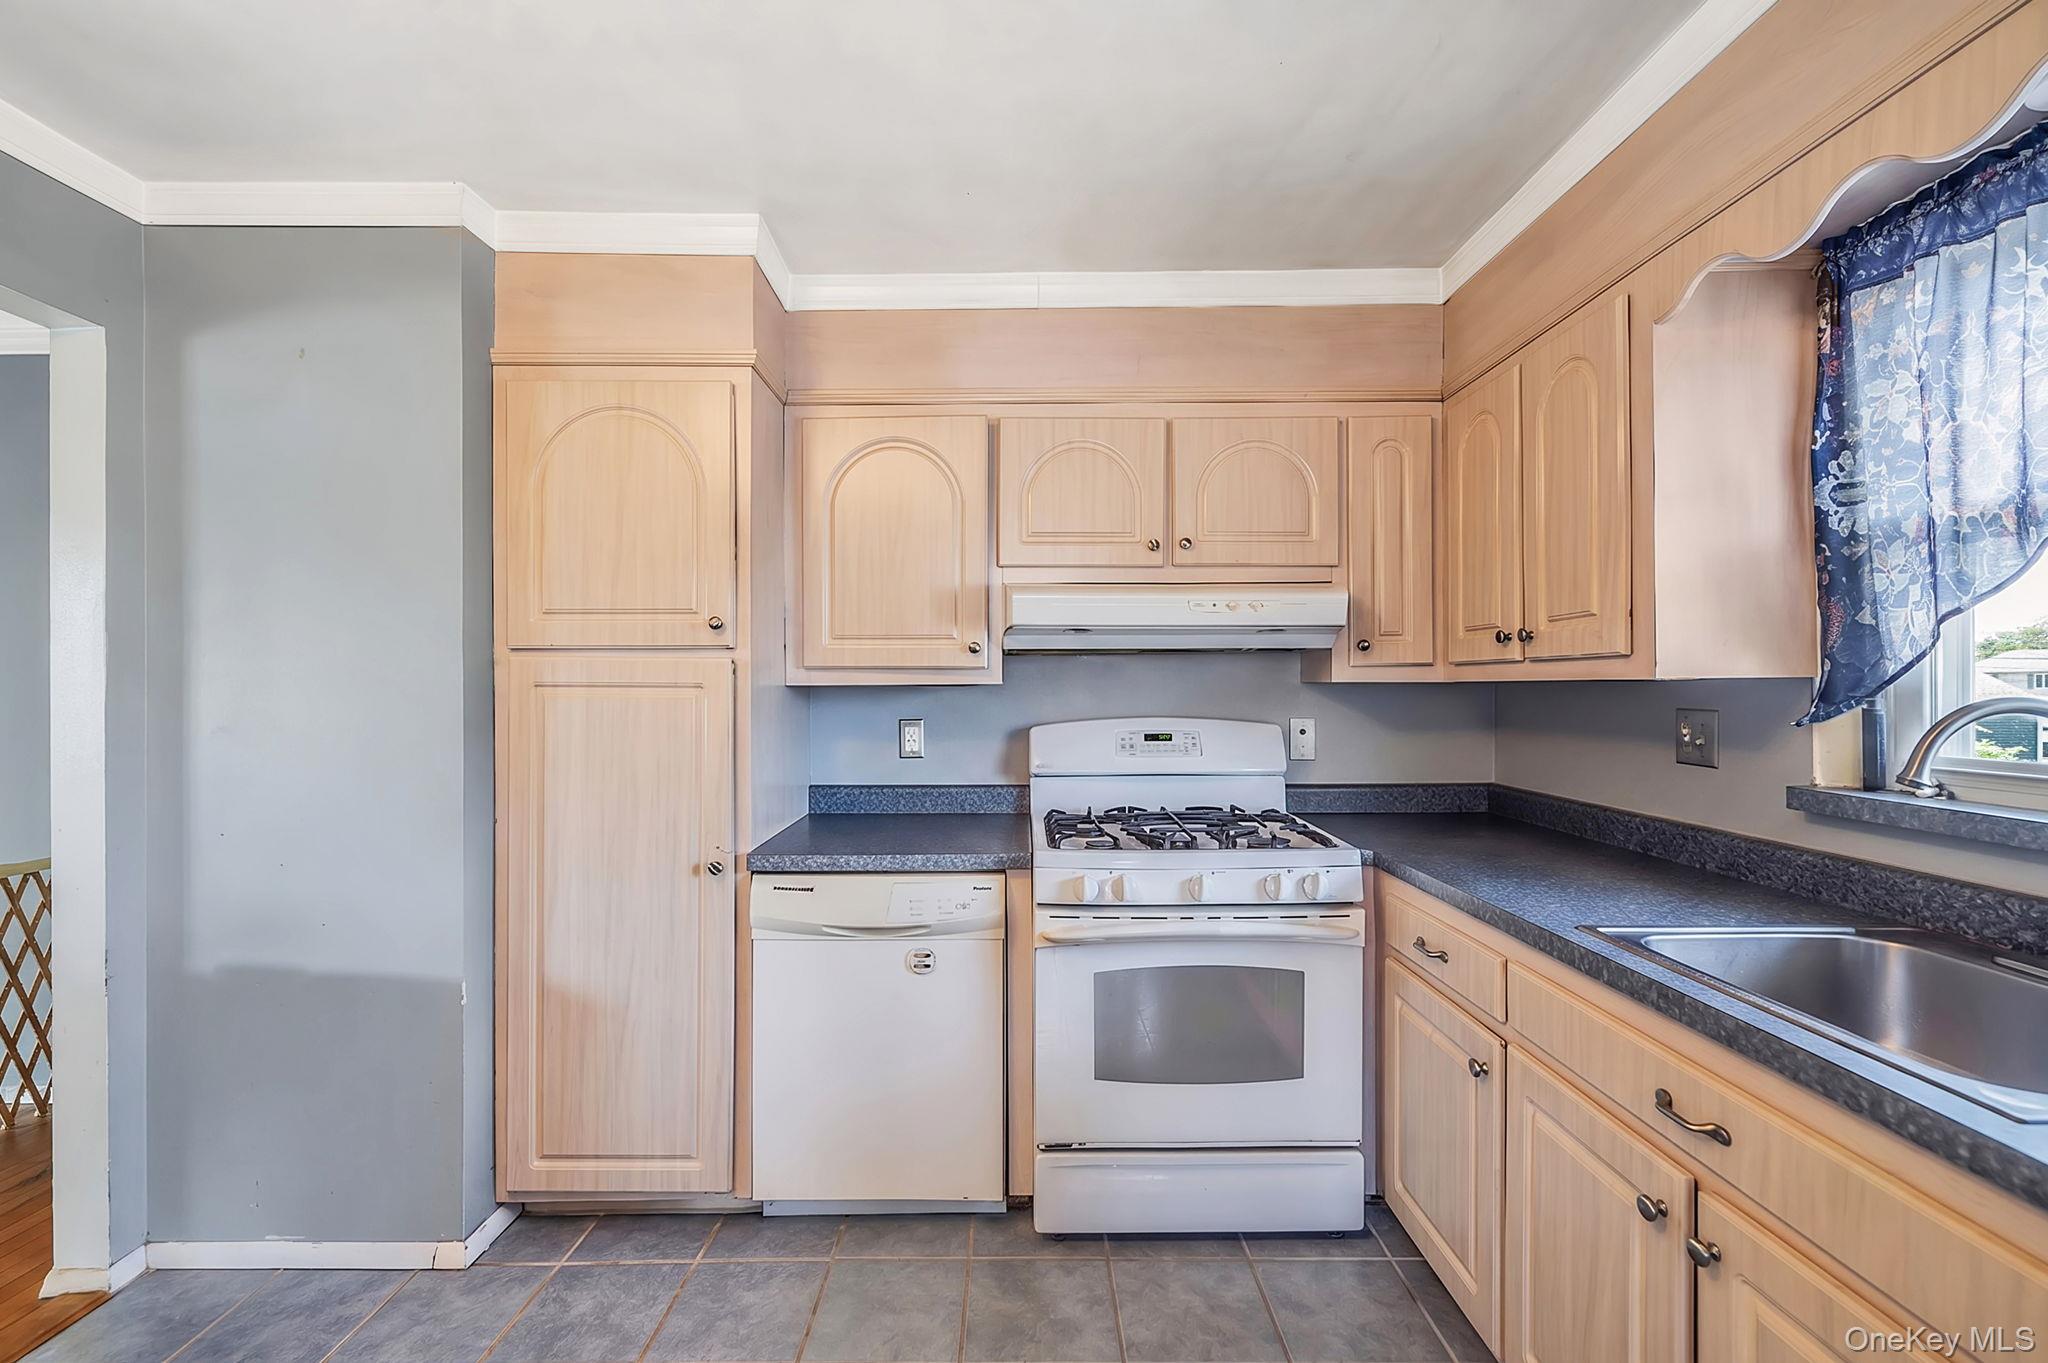 Today
Today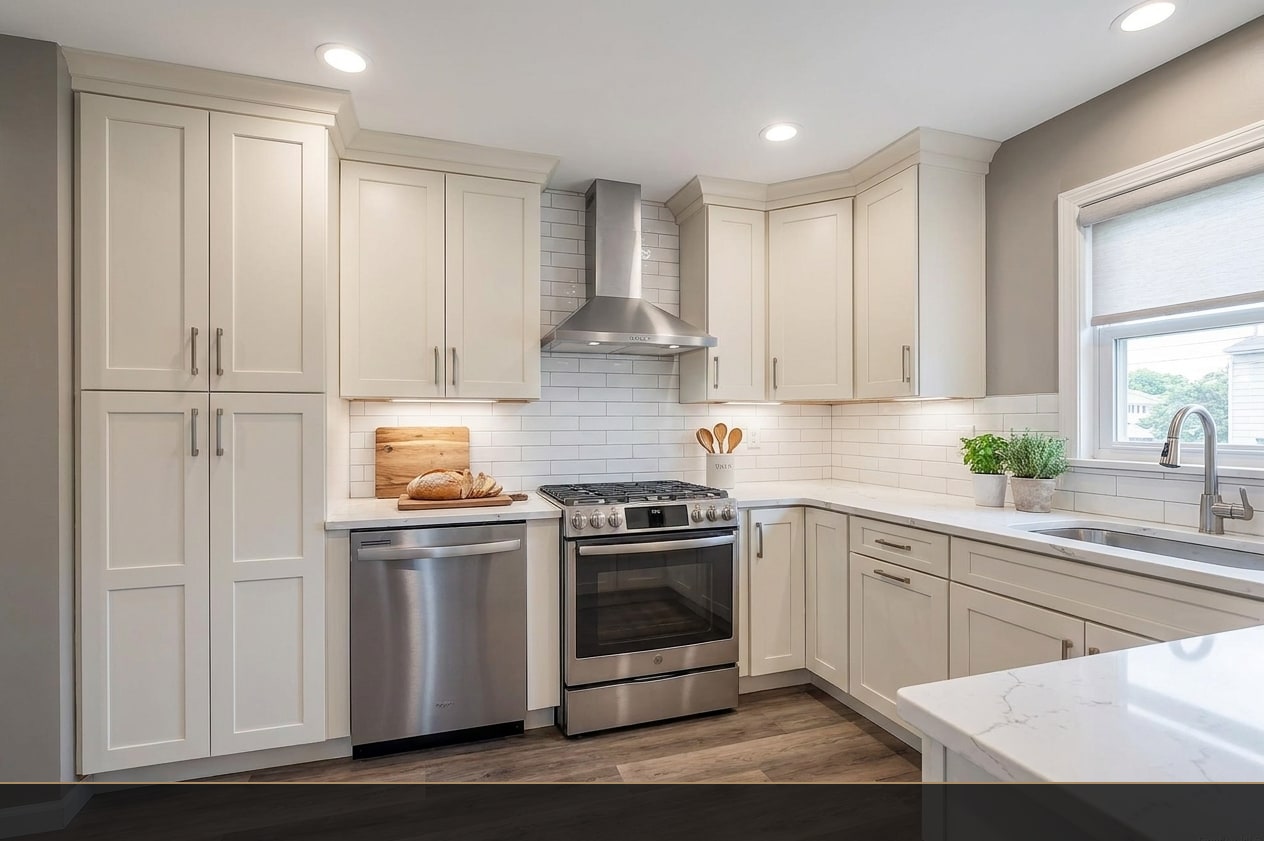 Concept
Dated · 4 / 10 condition
Renovation budget · construction estimate
dining room
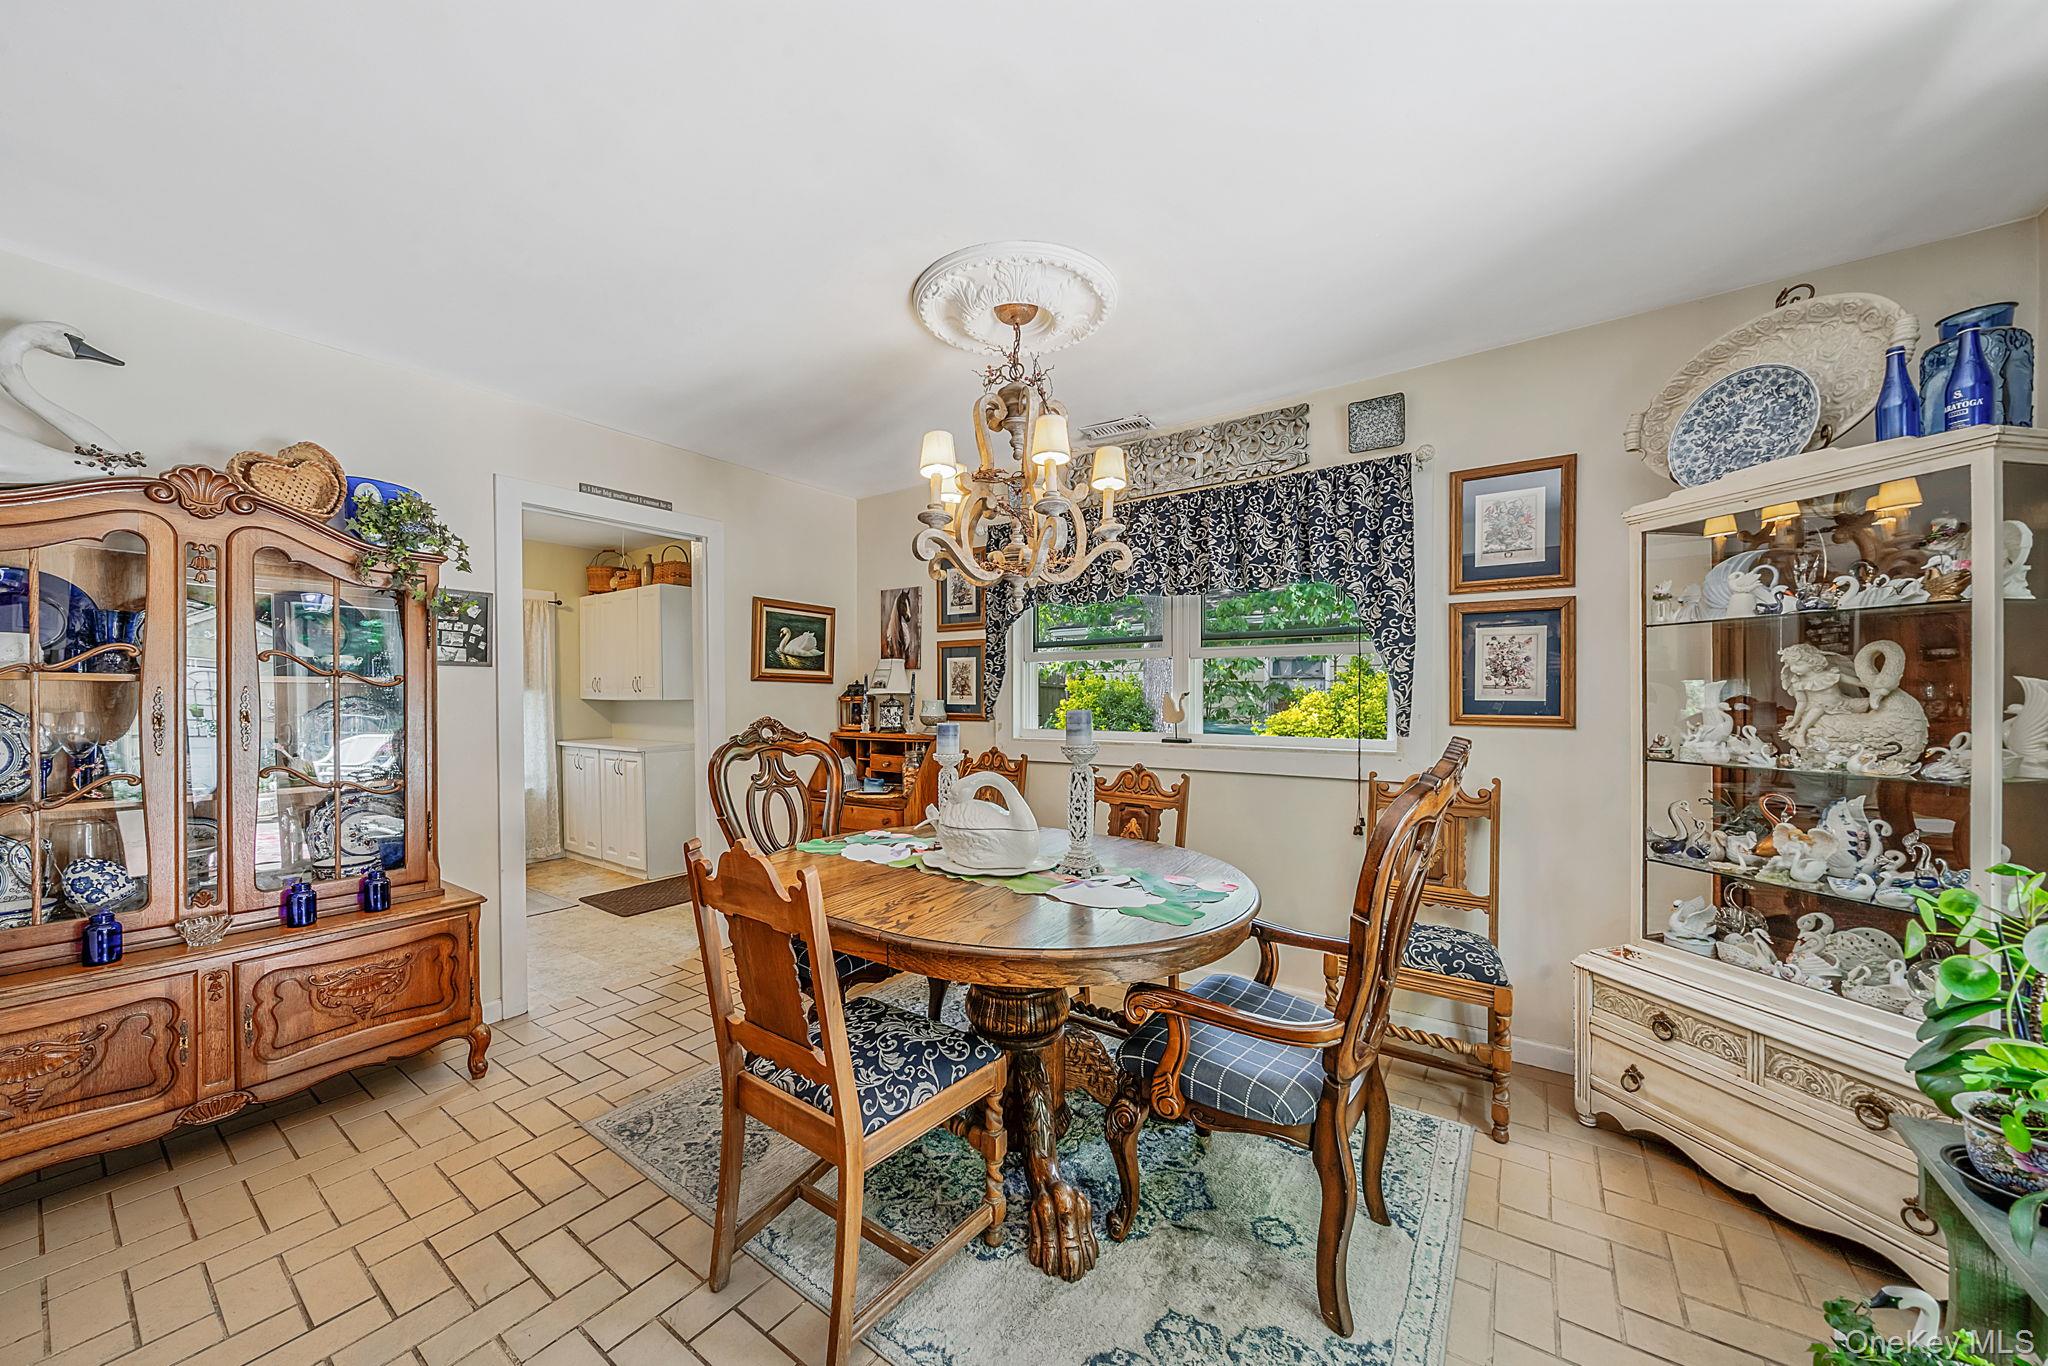 Today
Today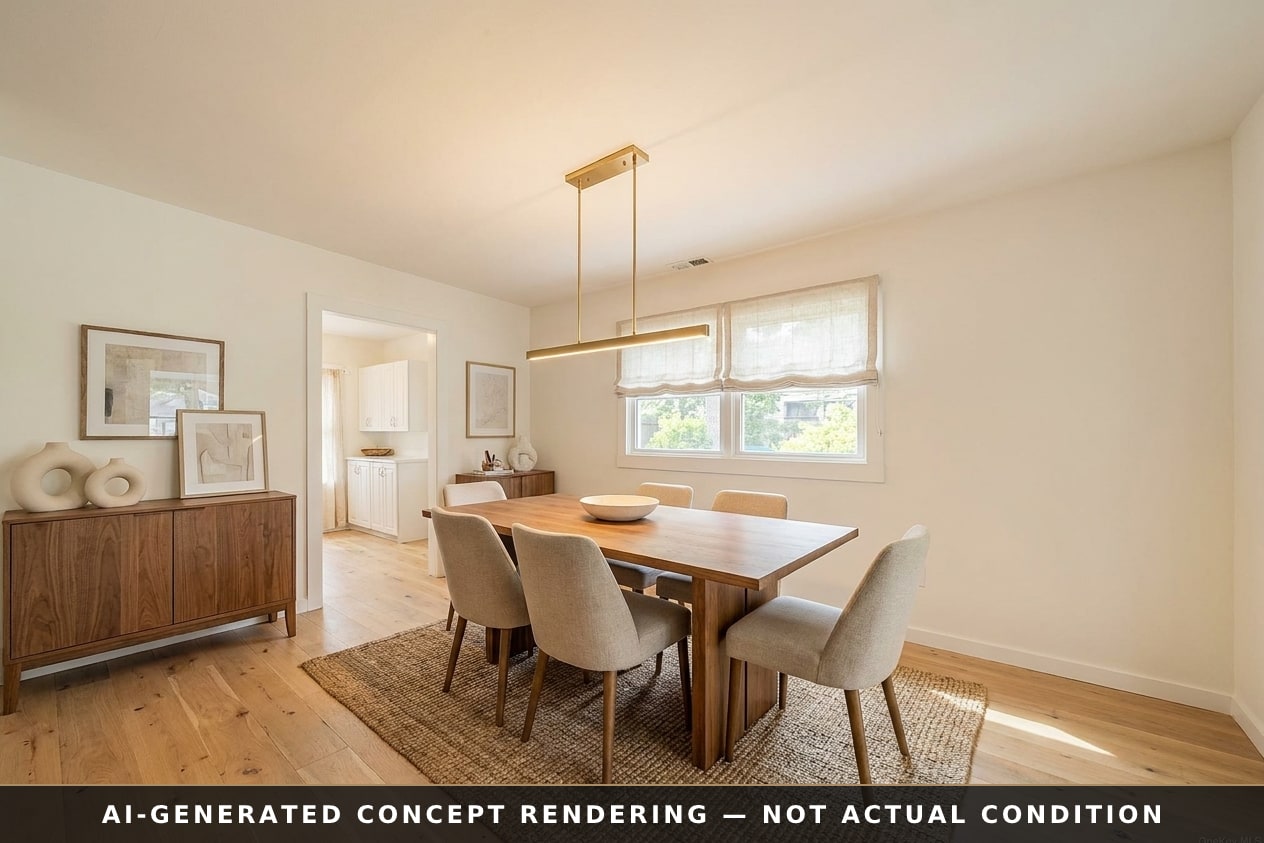 Concept
Updated · 6 / 10 condition
Renovation budget · construction estimate
living/dining room
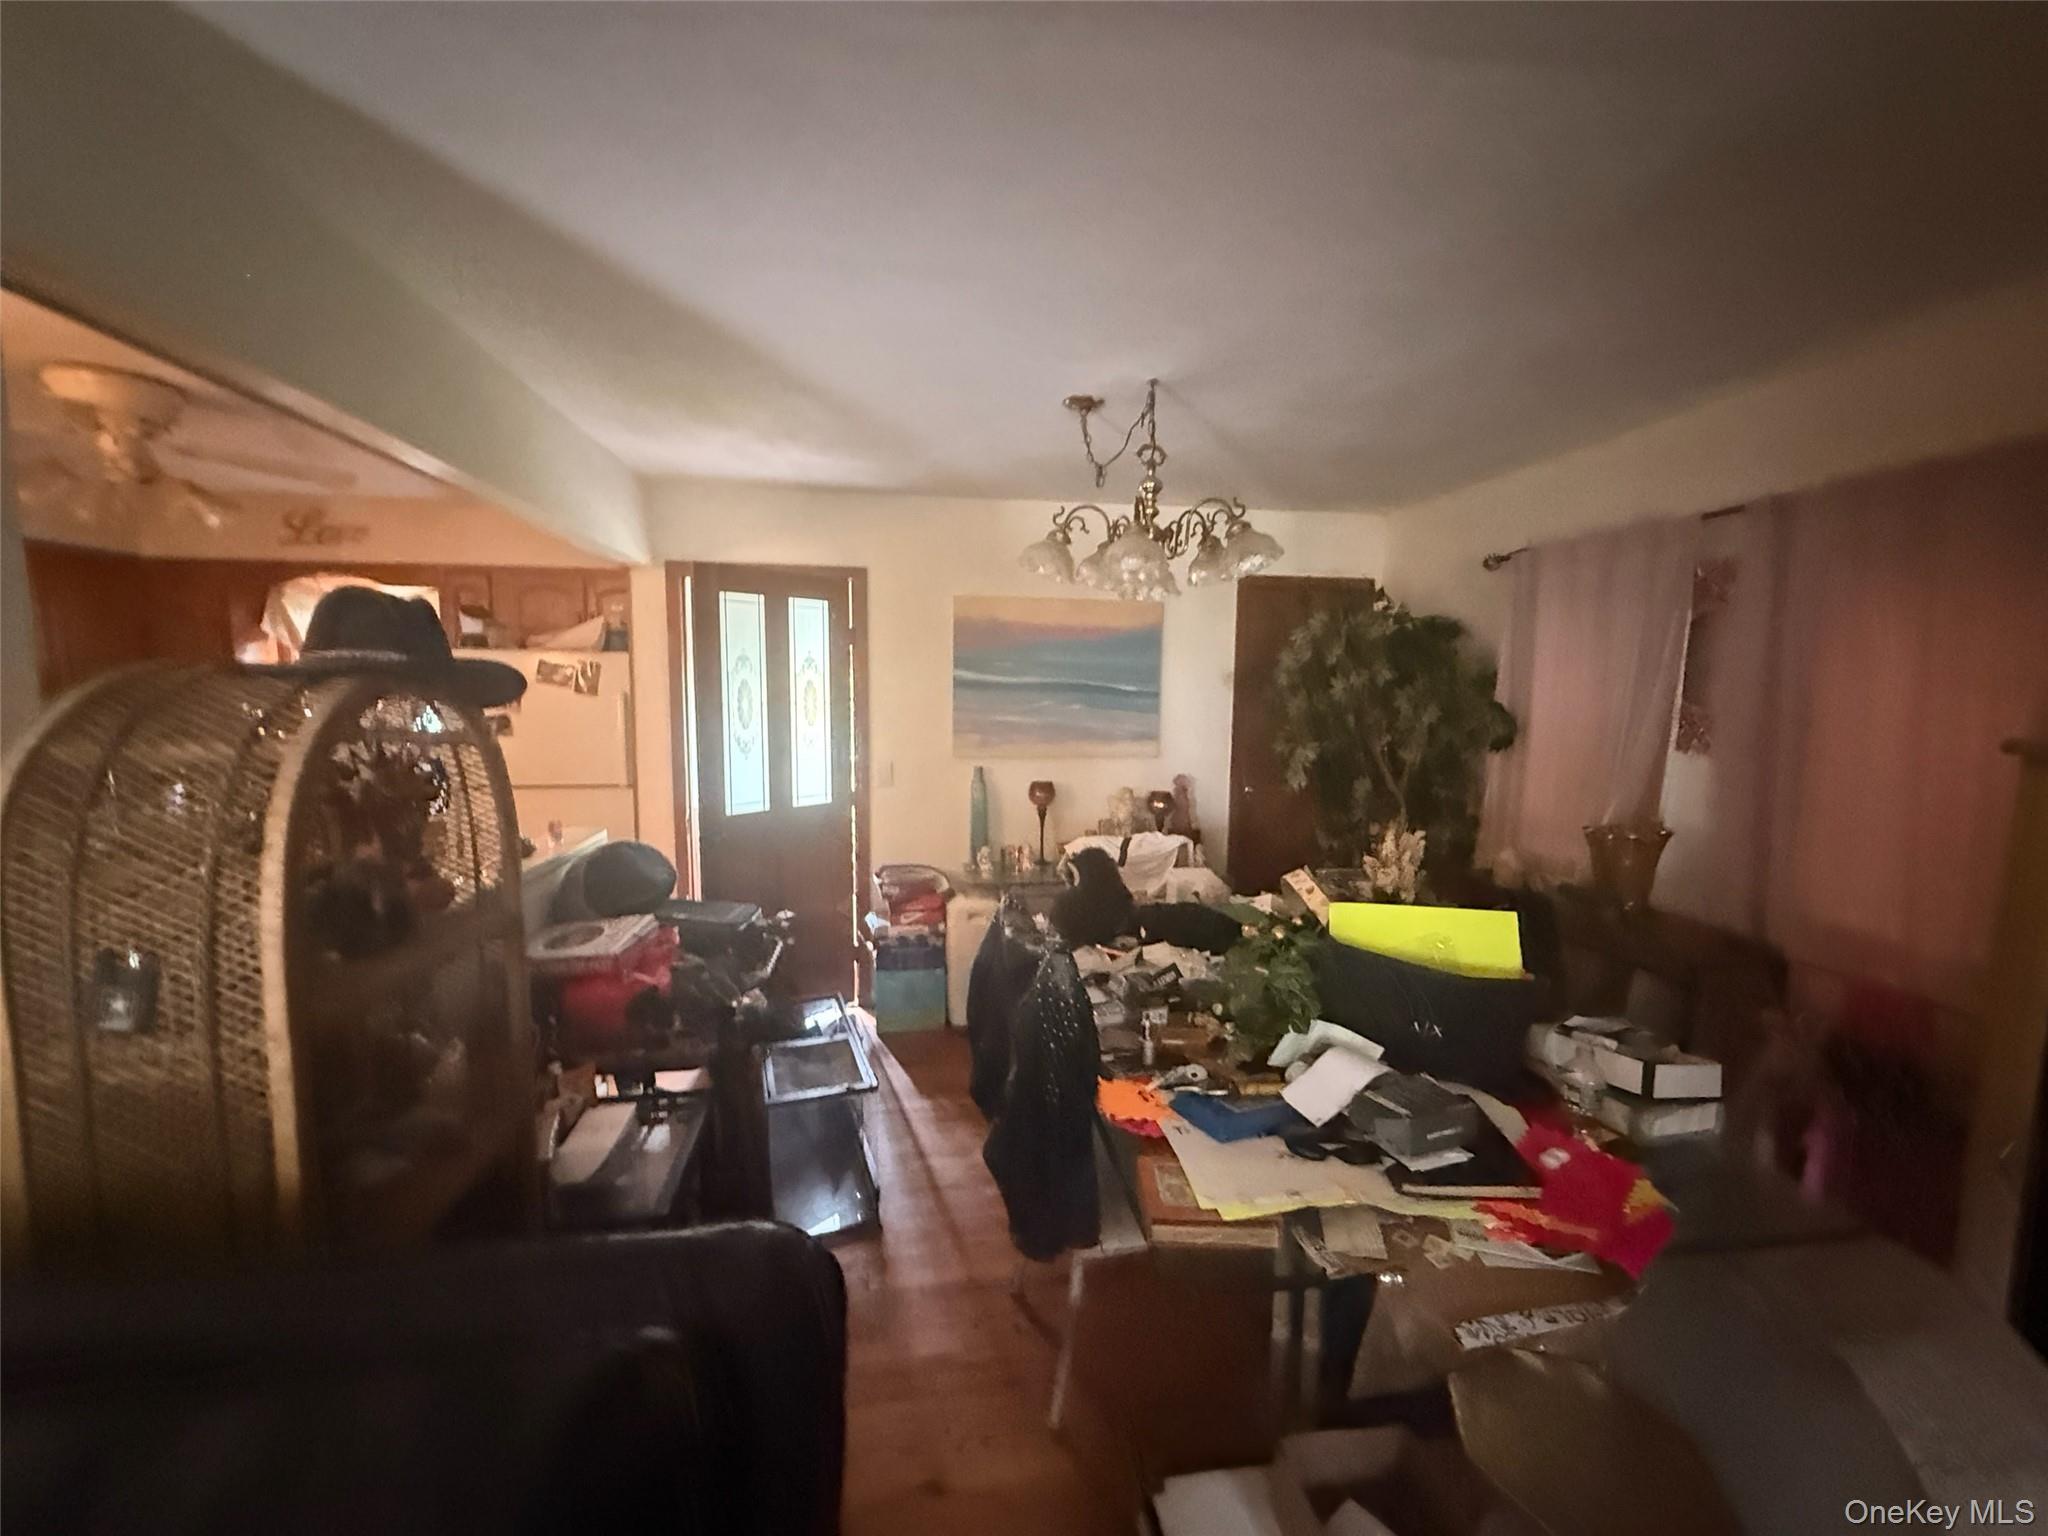 Today
Today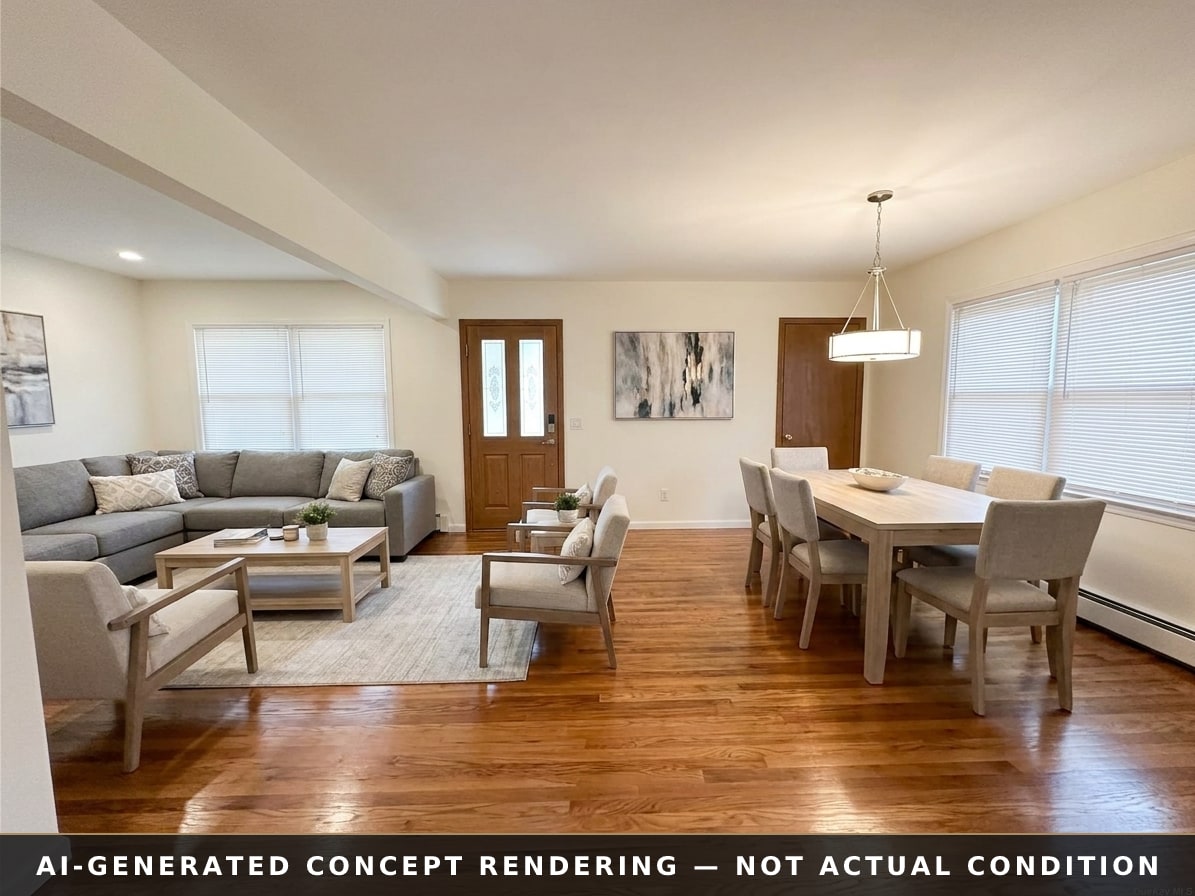 Concept
Needs work · 3 / 10 condition
Renovation budget · construction estimate
kitchen
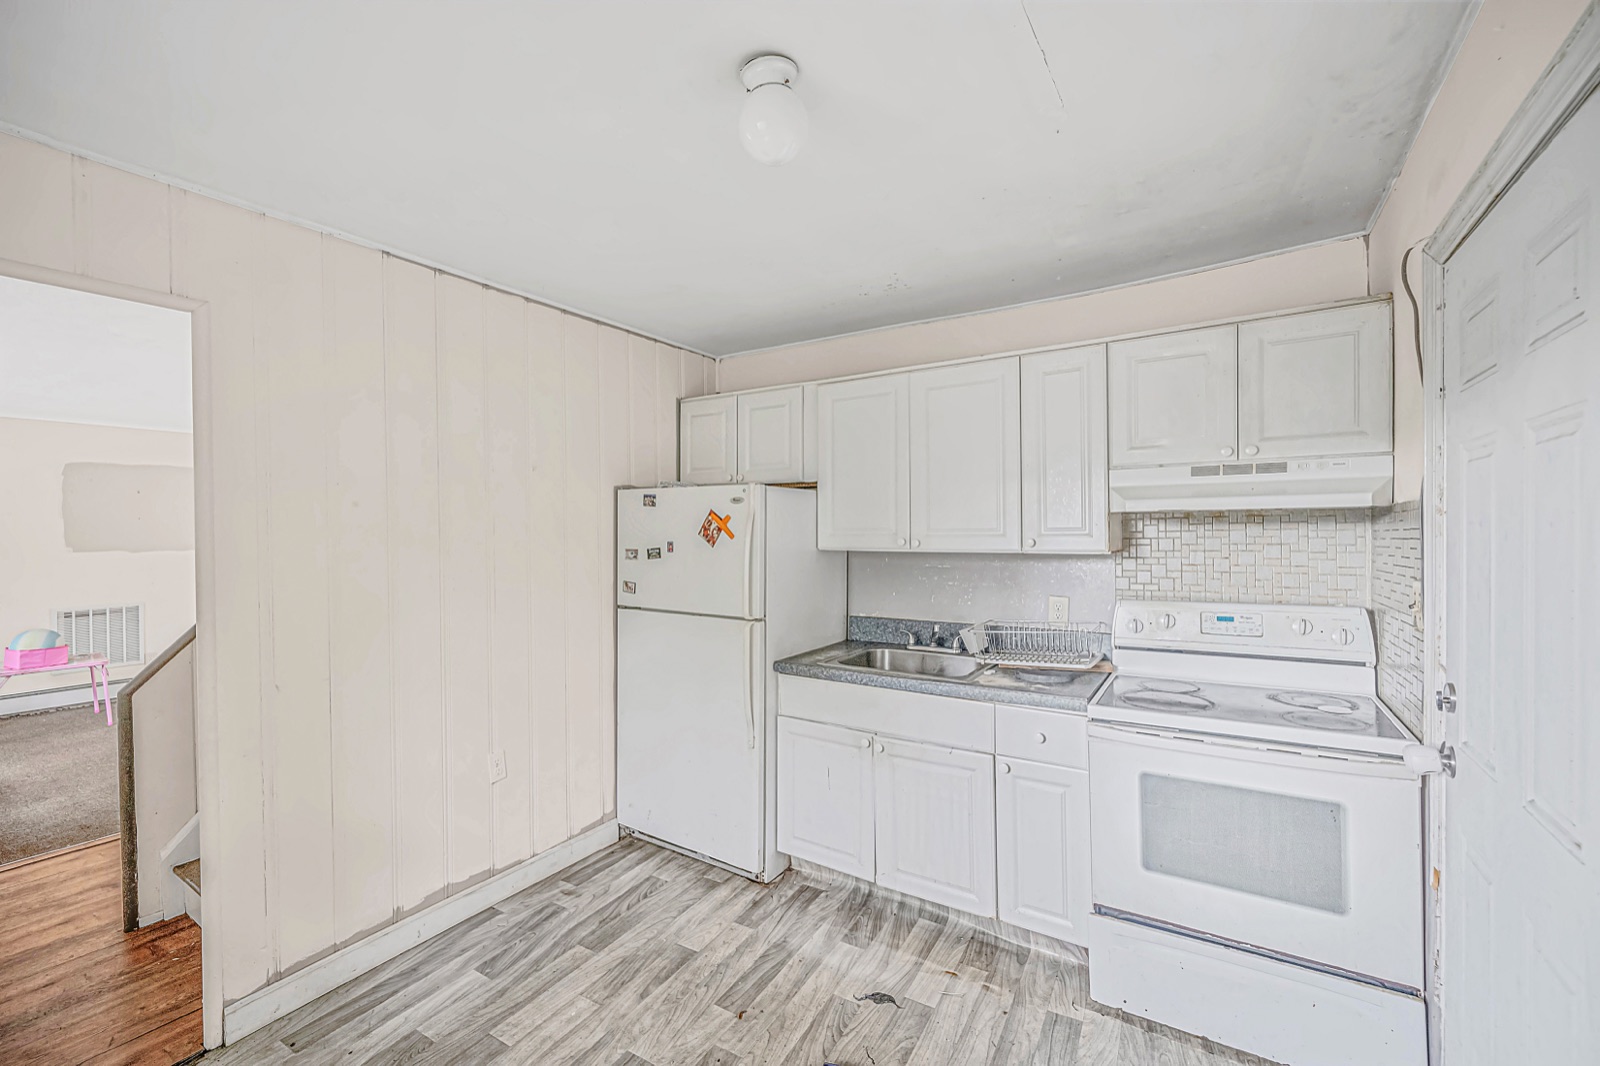 Today
Today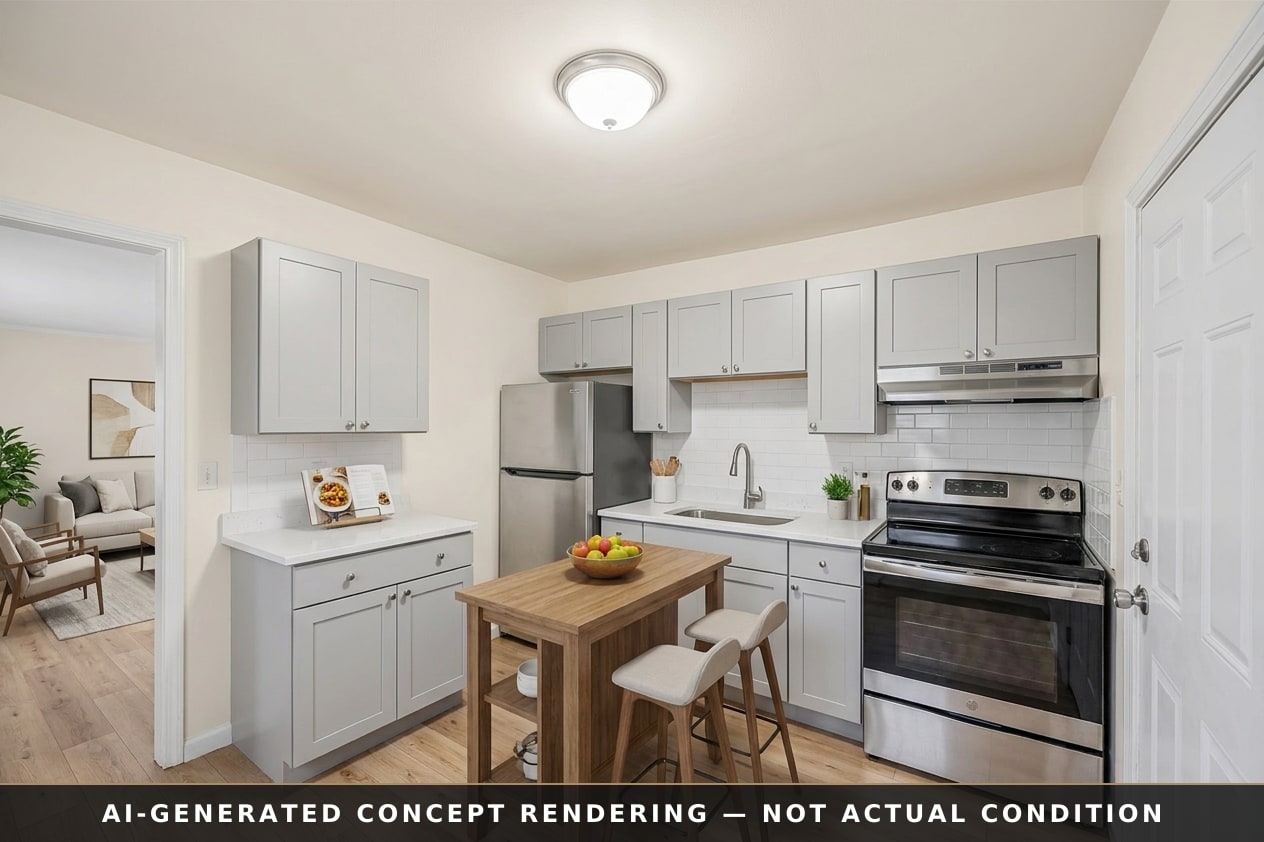 Concept
Needs work · 3 / 10 condition
Renovation budget · construction estimate
bathroom
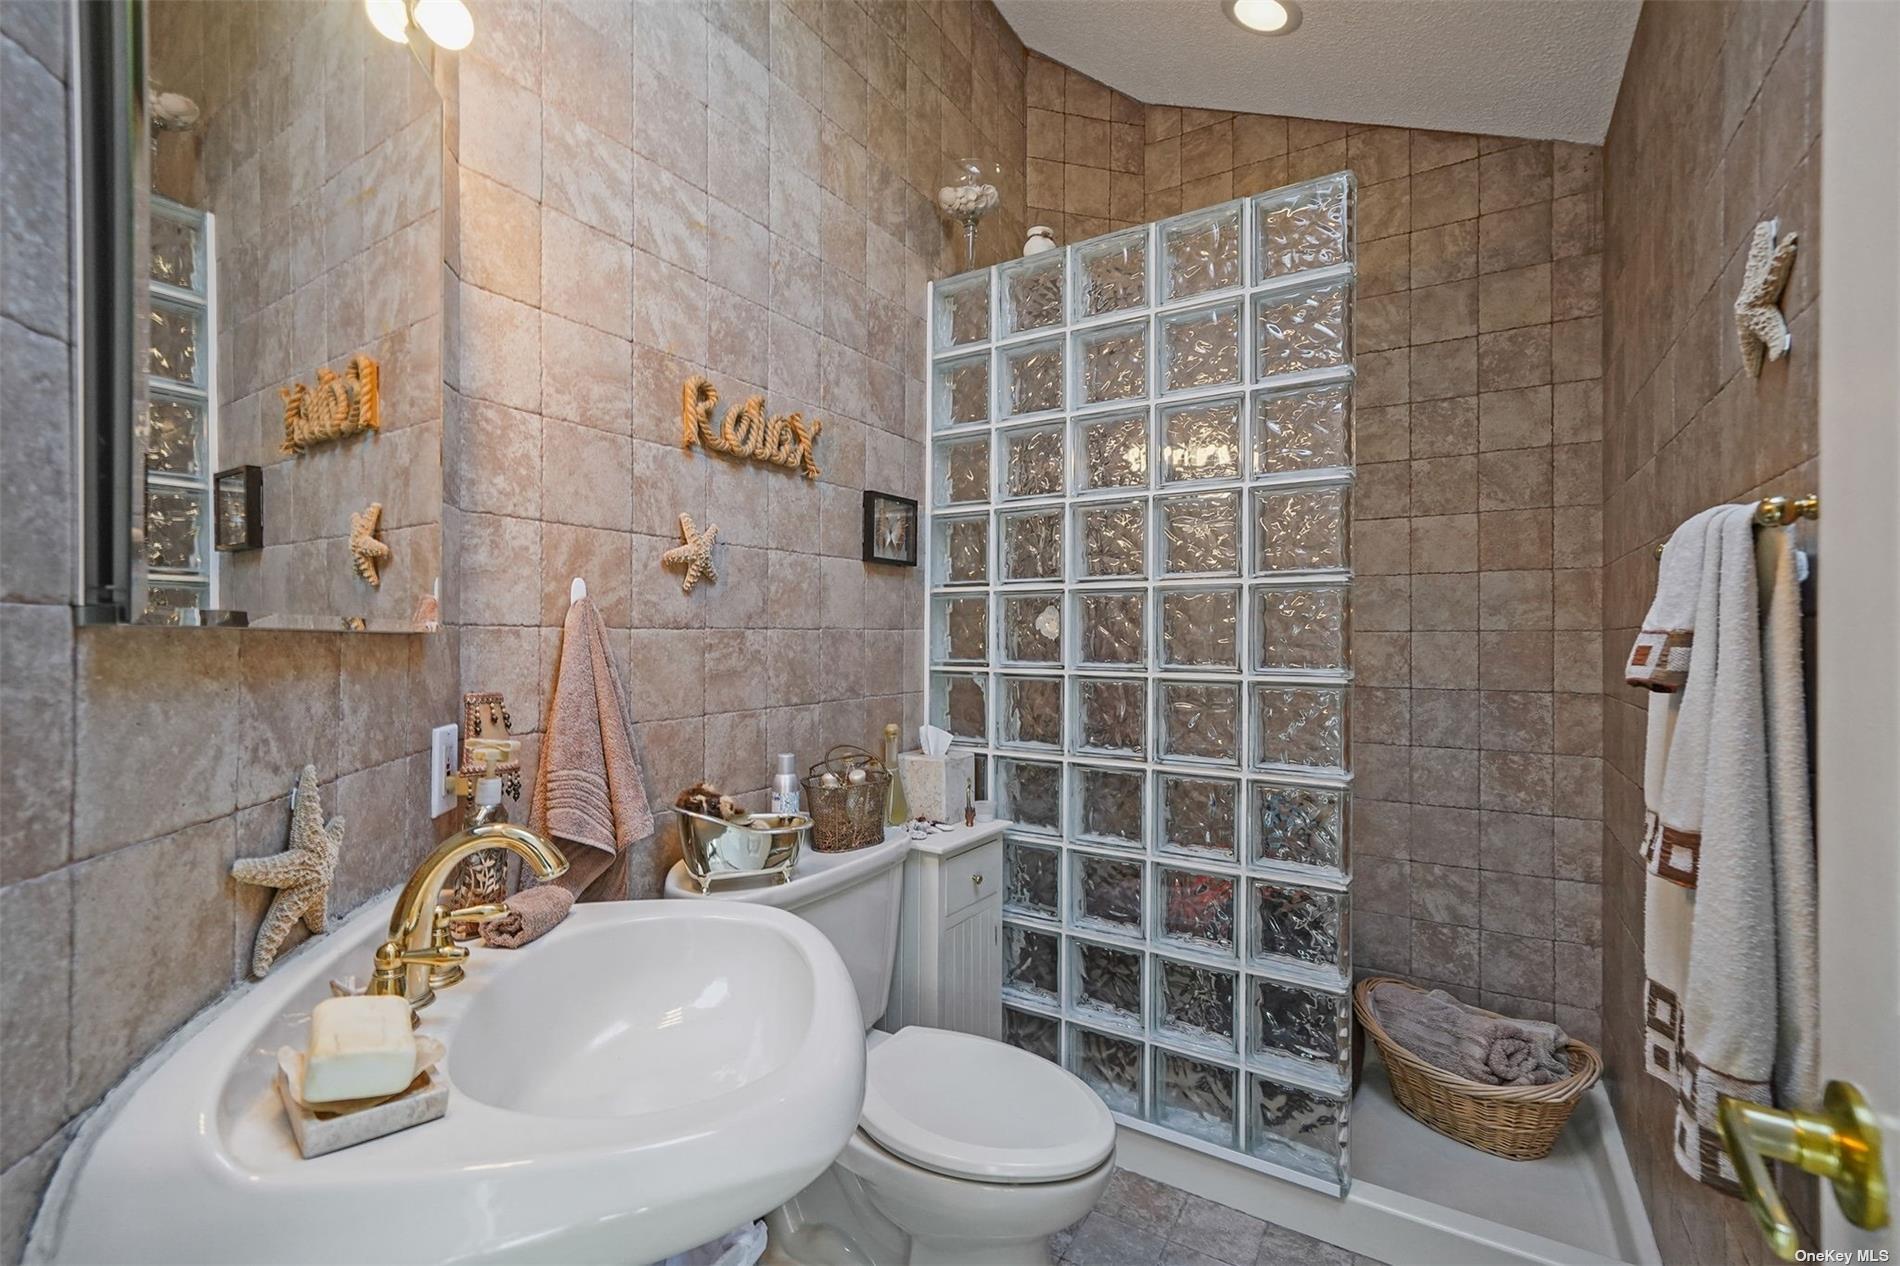 Today
Today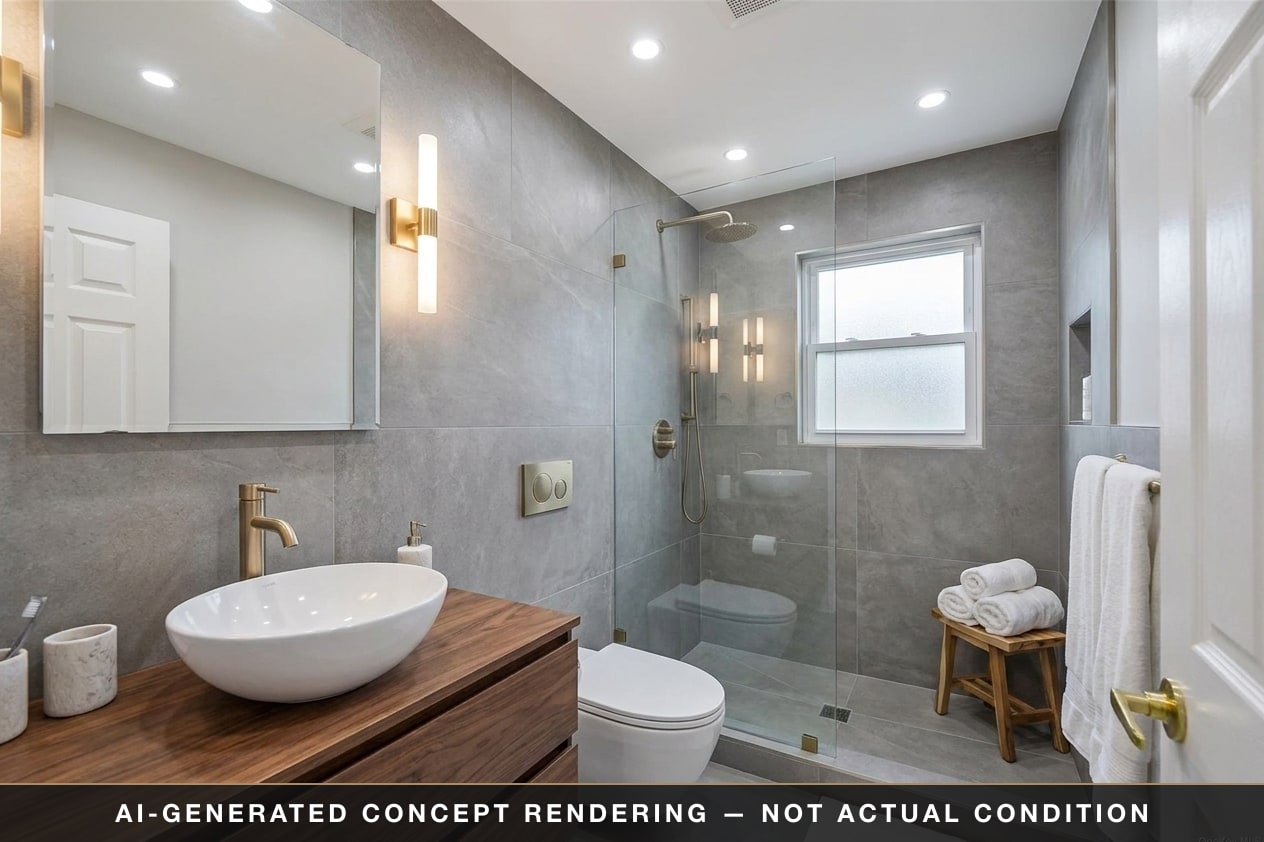 Concept
Updated · 6.5 / 10 condition
Renovation budget · construction estimate
living/dining room
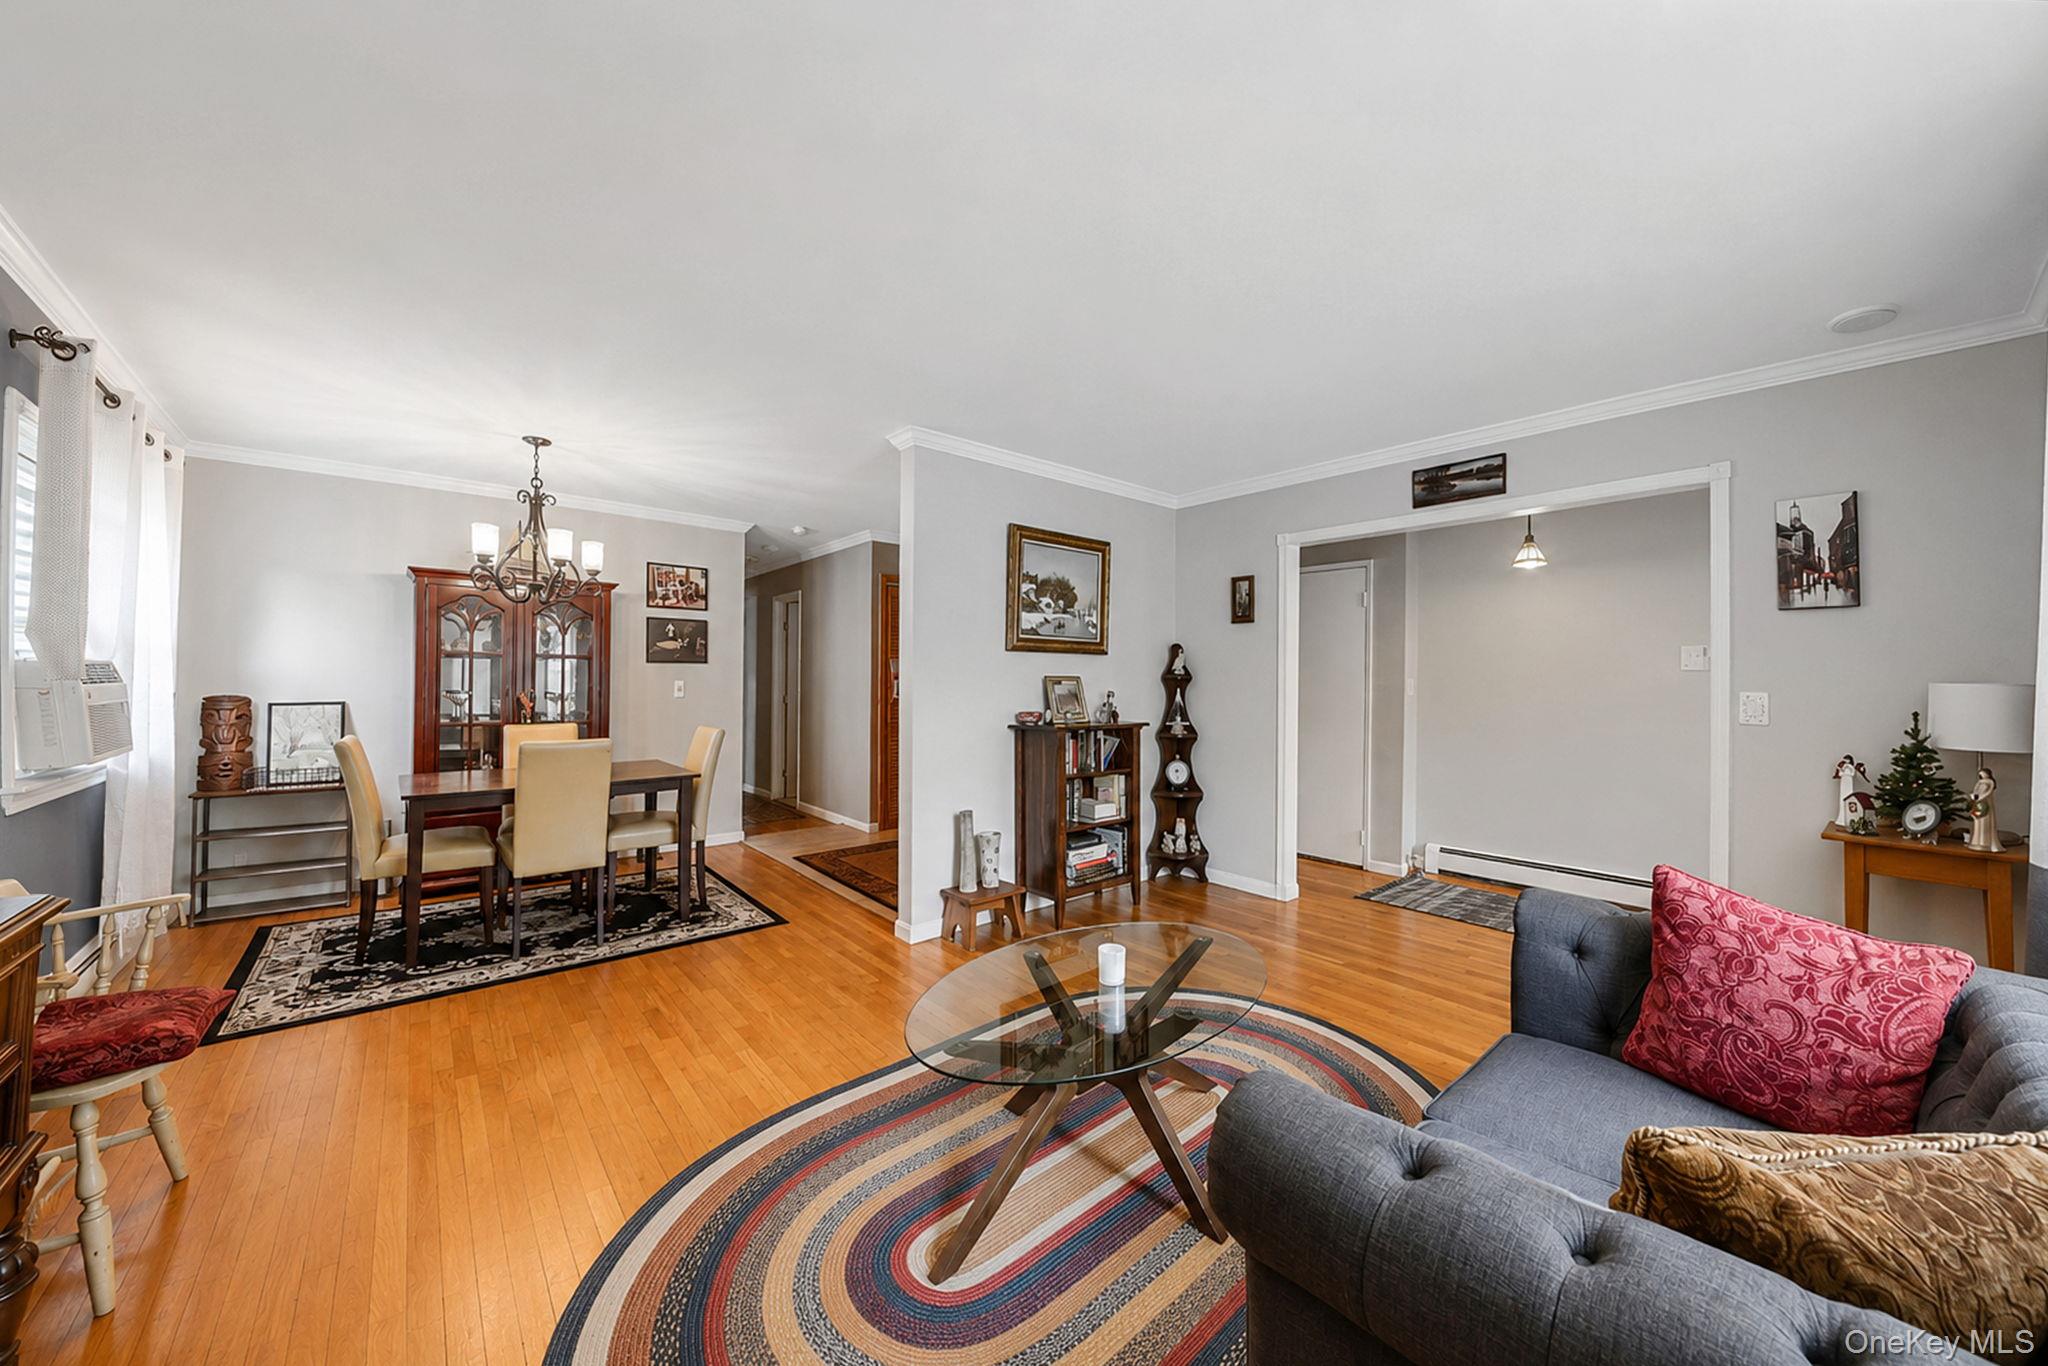 Today
Today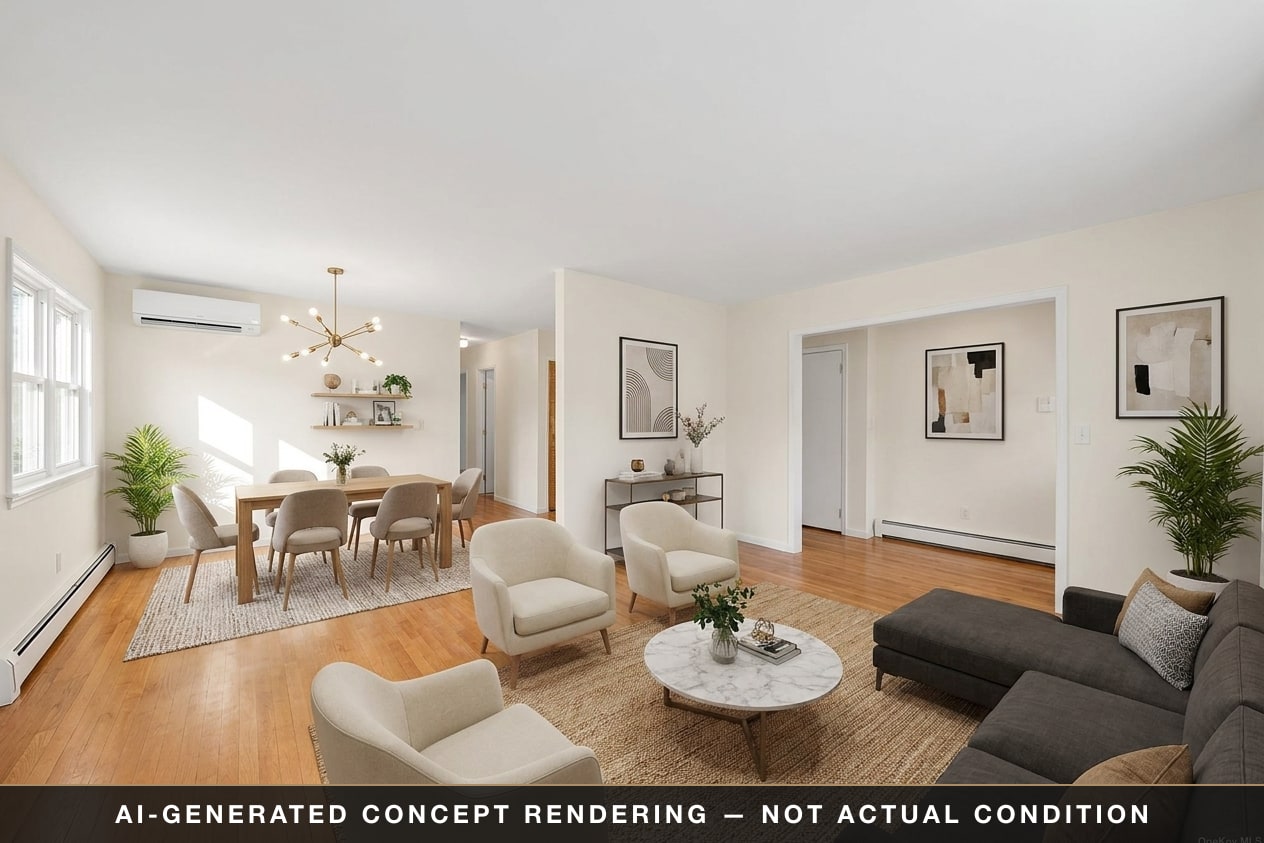 Concept
Dated · 5 / 10 condition
Renovation budget · construction estimate
living room
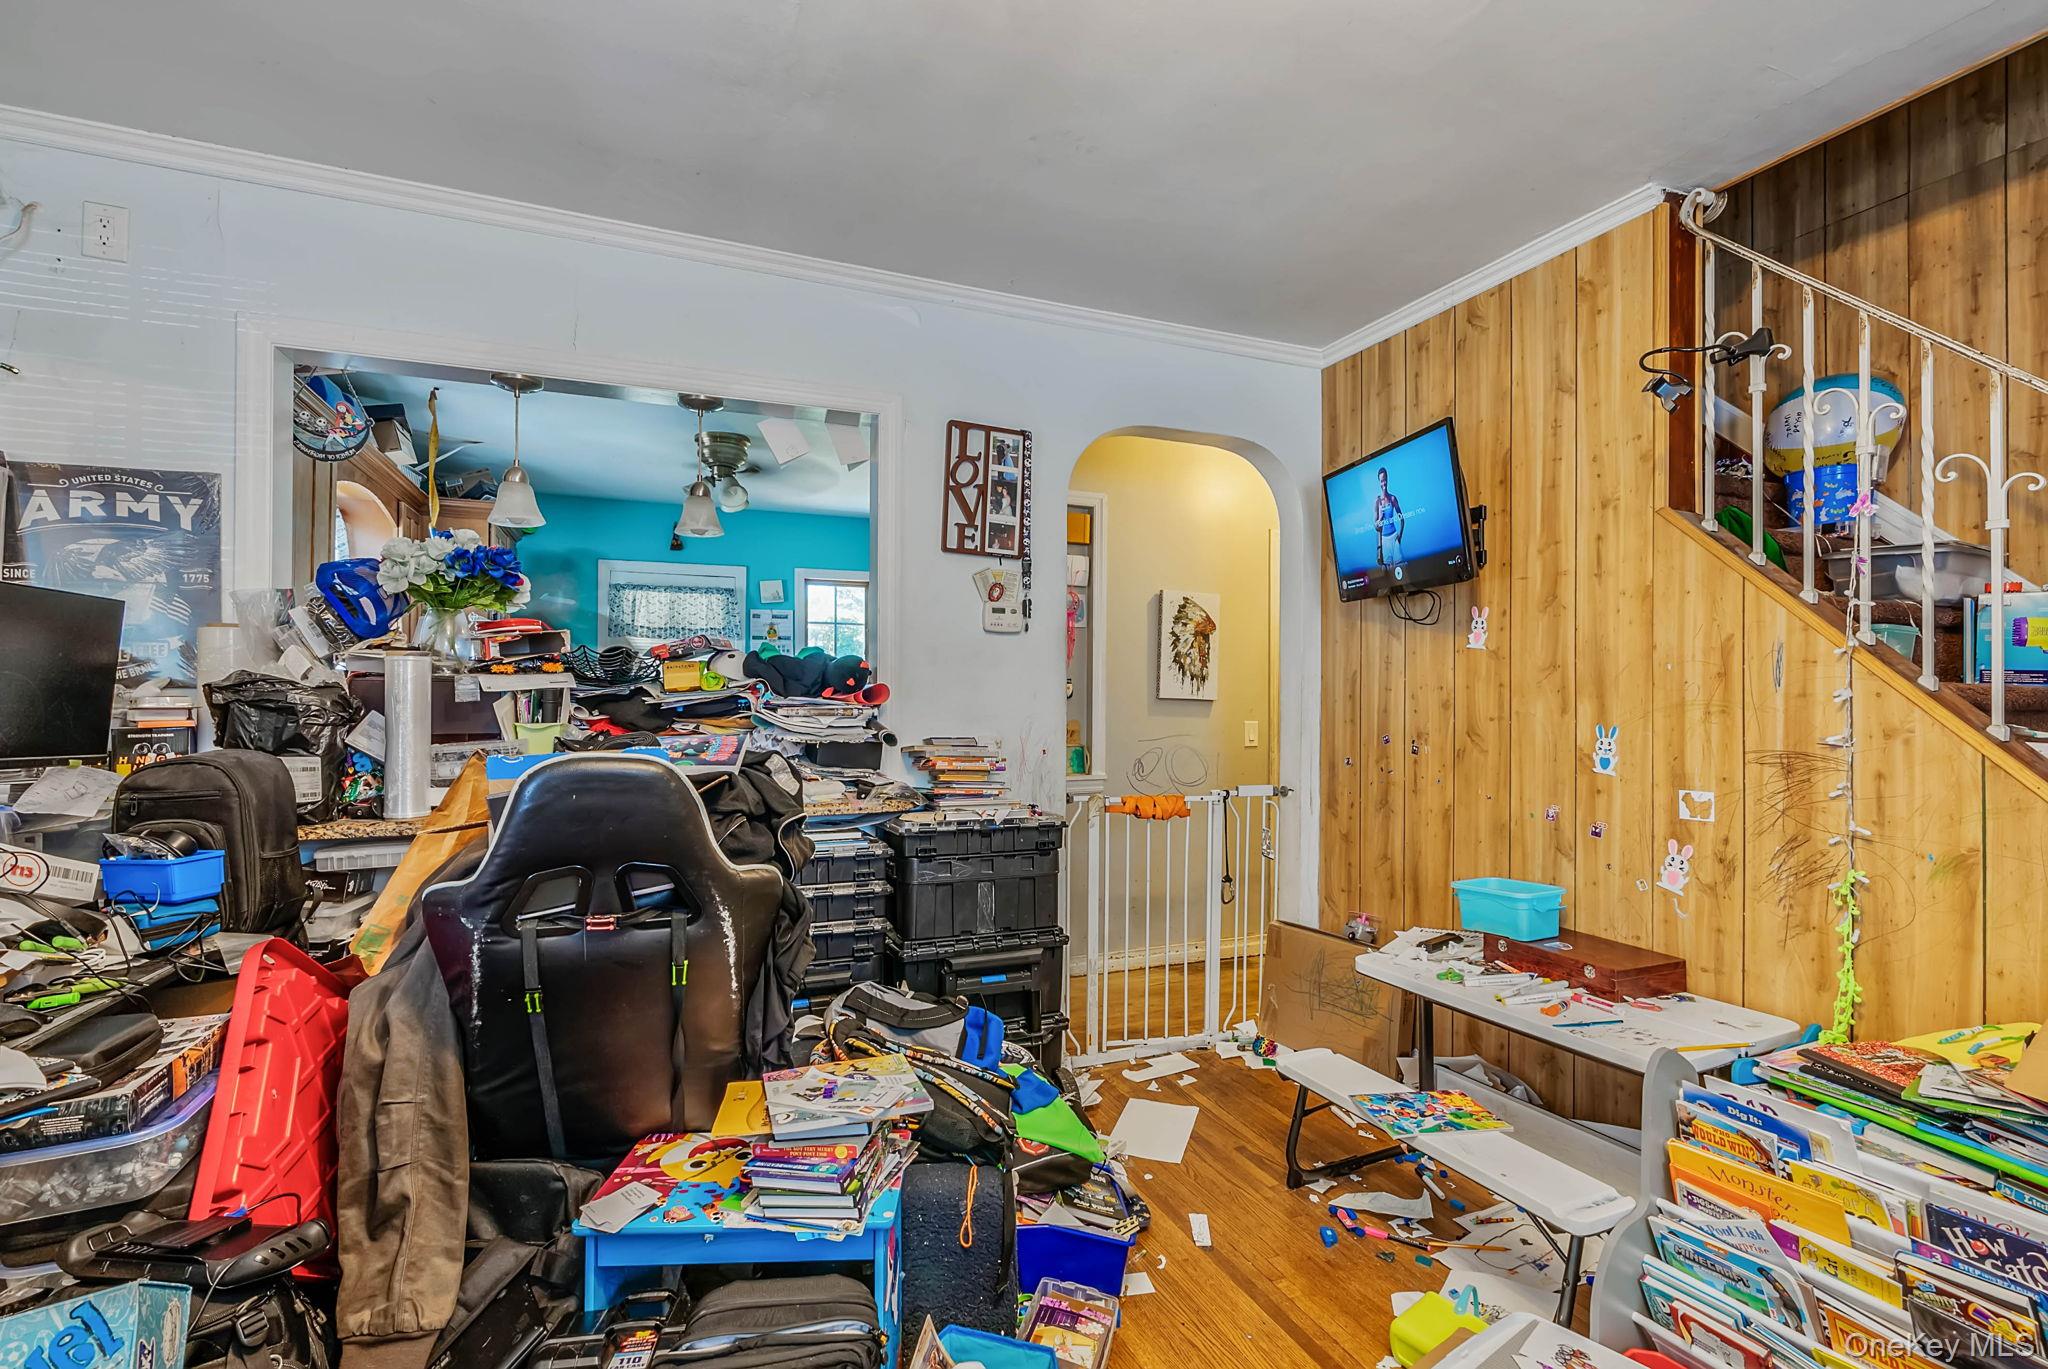 Today
Today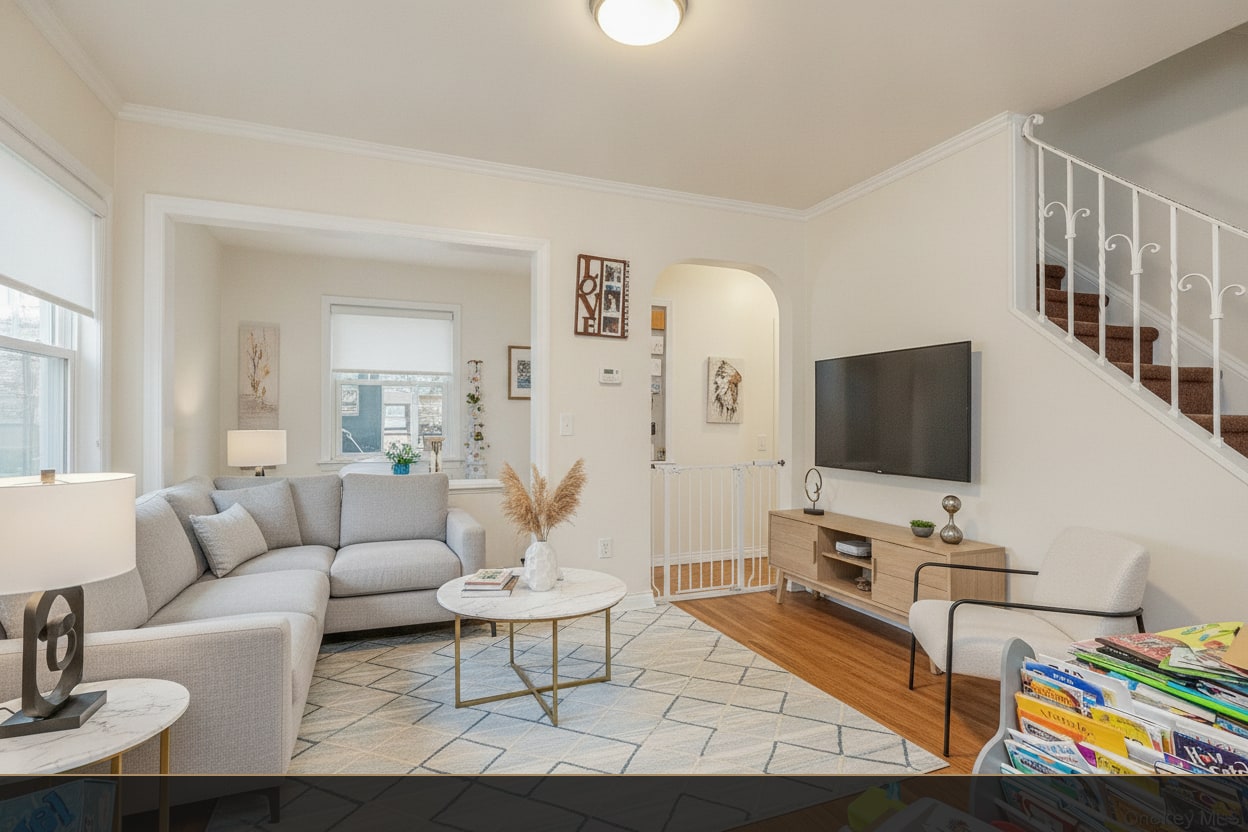 Concept
Mixed · 4 / 10 condition
Renovation budget · construction estimate
kitchen (secondary/laundry area)
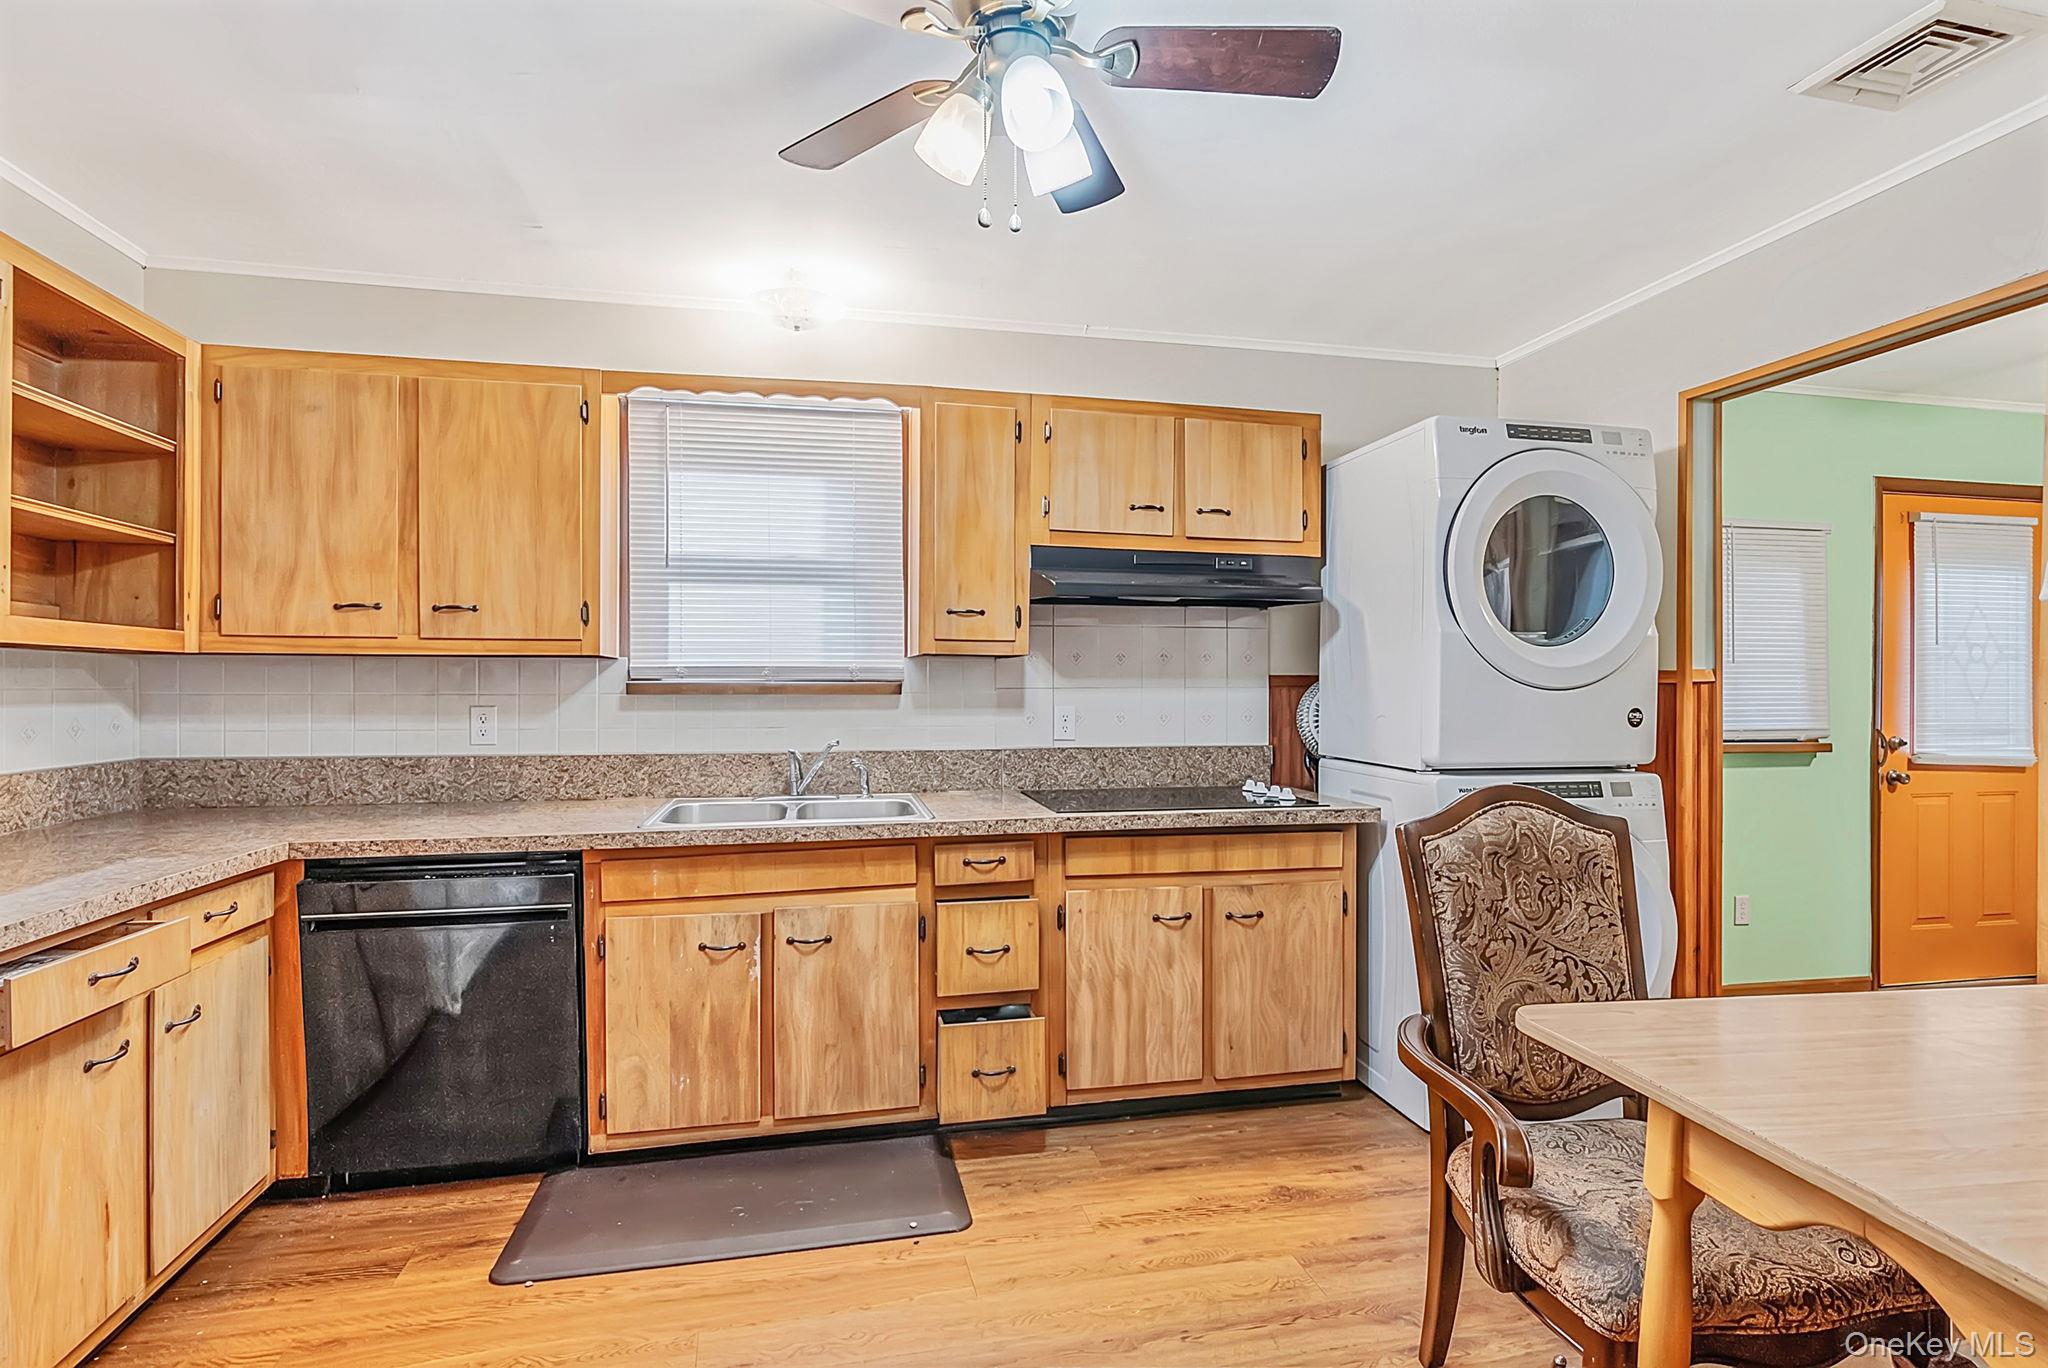 Today
Today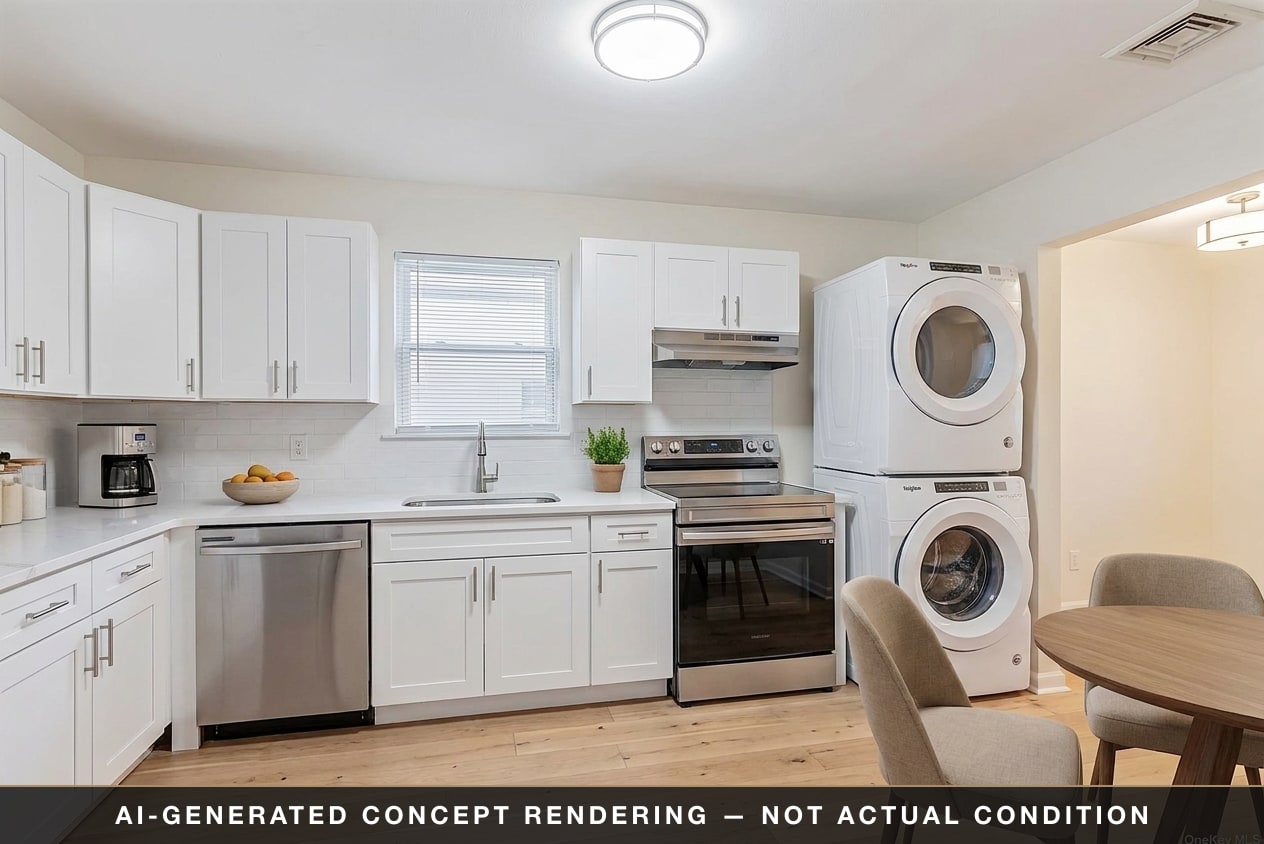 Concept
Dated · 4 / 10 condition
Renovation budget · construction estimate
living room
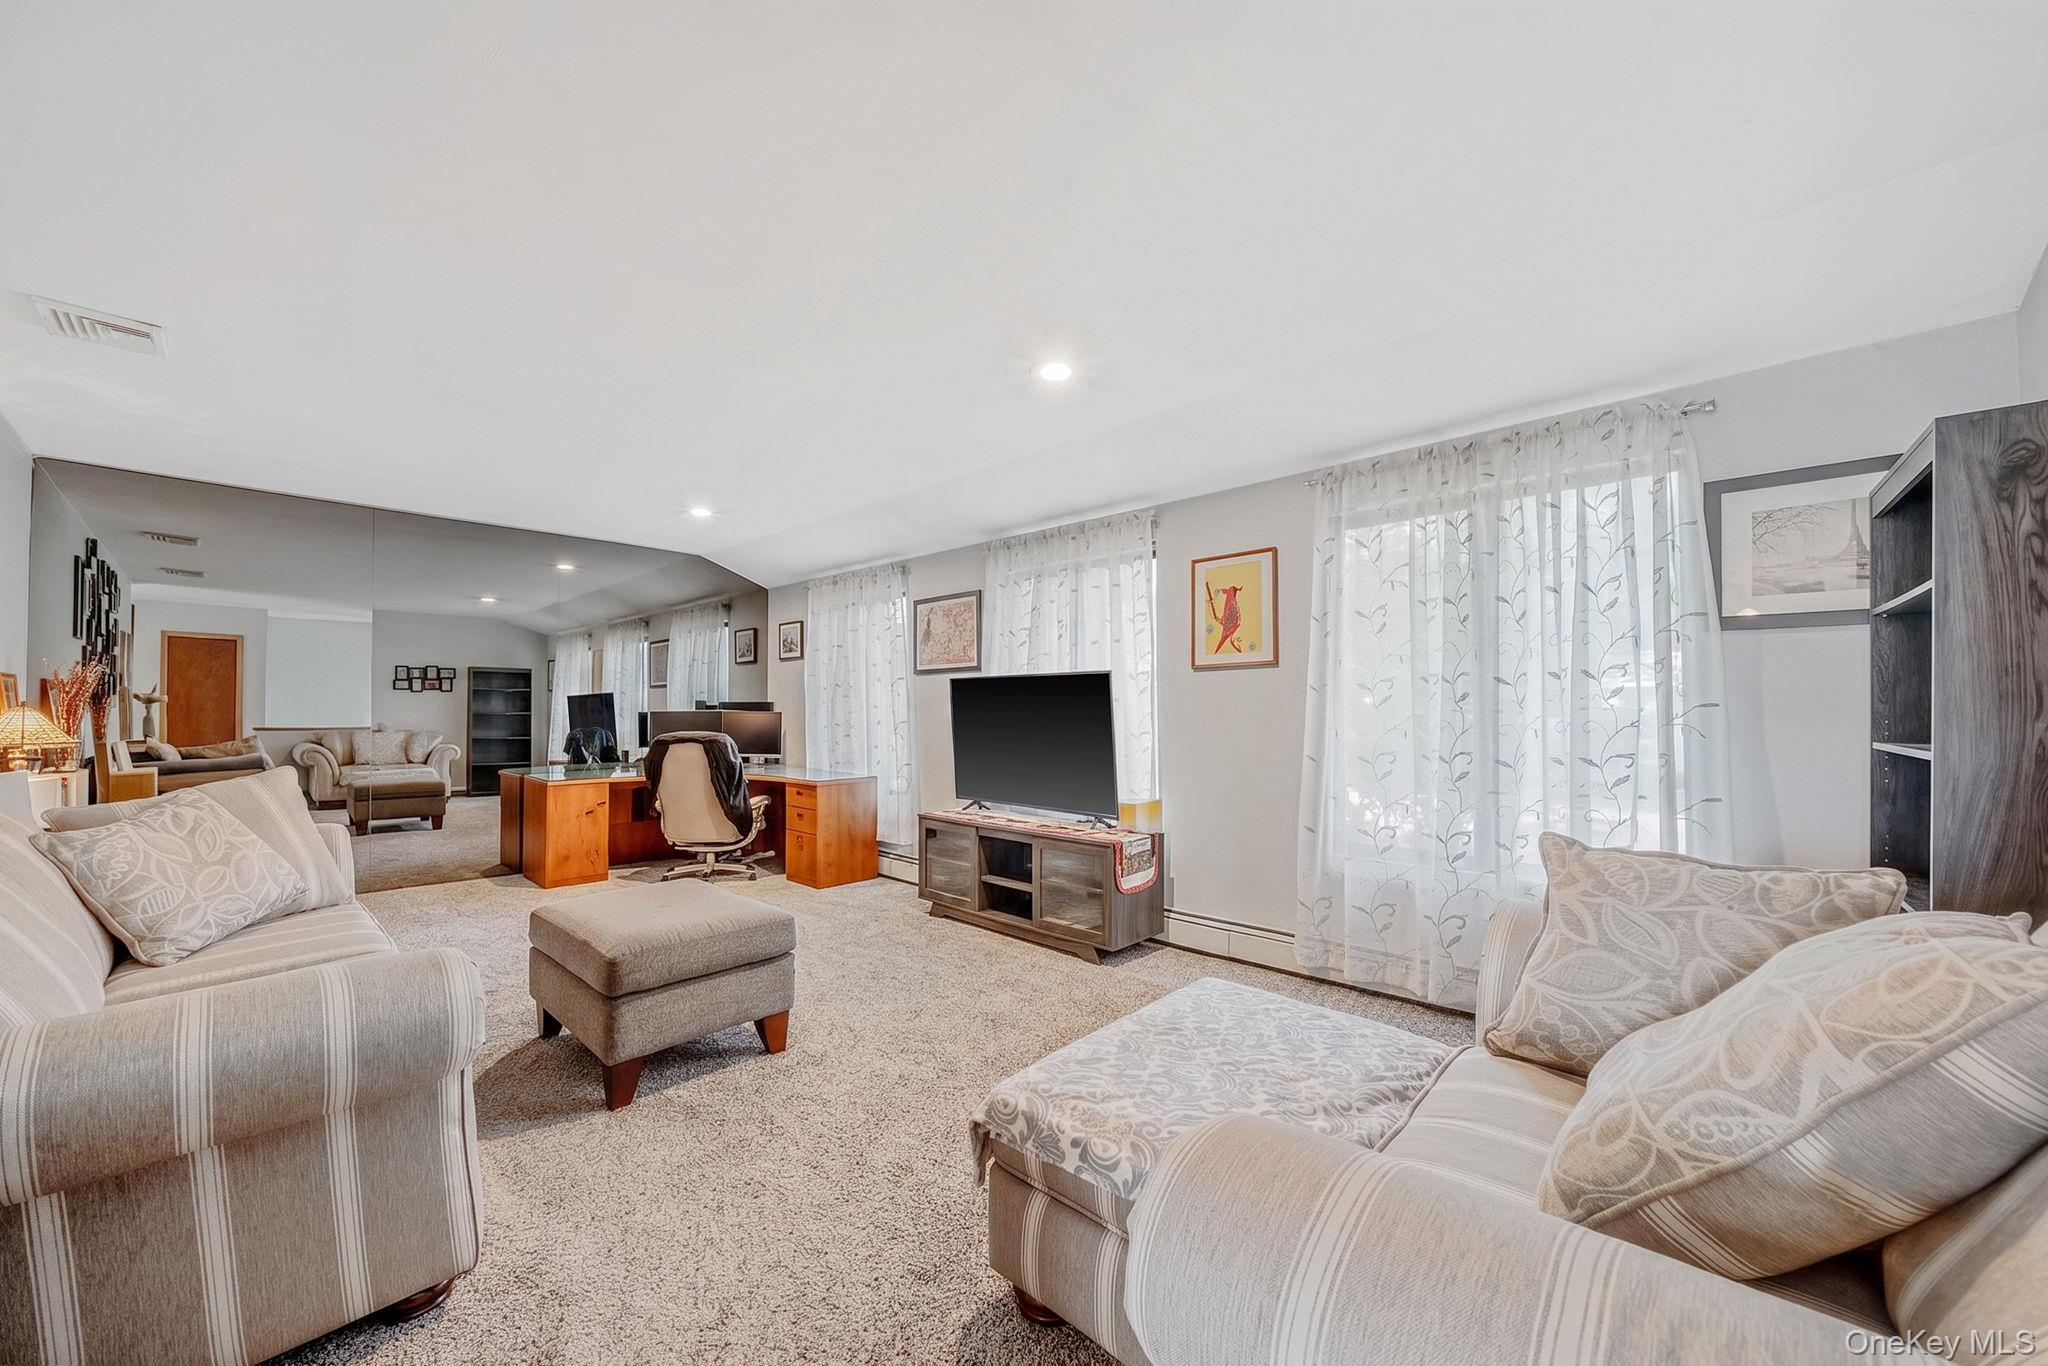 Today
Today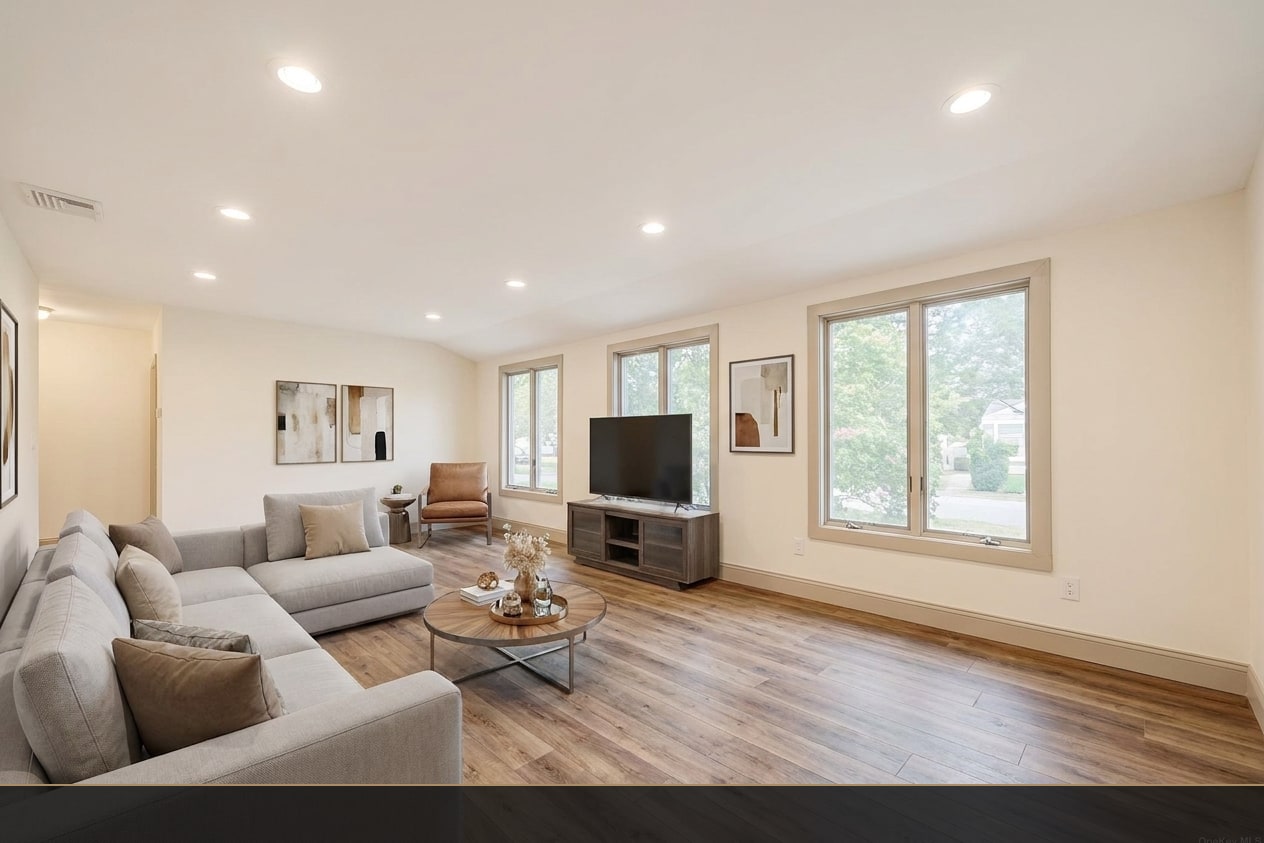 Concept
Dated · 4 / 10 condition
Renovation budget · construction estimate
Why it works
Showing the finished home instead of a project gives move-in buyers a reason to stop. A wider pool means real competition rather than one defensive offer.
Buyers learn that one renovation loan can fold the purchase and the work into a single mortgage. Program terms come from the lender of their choice — our part is making sure buyers know the path exists.
Start the conversation
Reach out for a no-obligation concept for your home with Peter C. Grosso, RE/MAX Integrity Leaders.